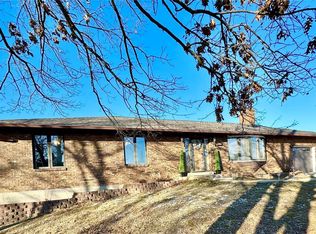
PRICE IMPROVEMENT! This move-in ready ranch consists of 3 oversized bedrooms, 2 full bathrooms, and sits on a huge 1.46-acre lot that offers 1,688 sq. ft. of updated living space. Much of this home has been thoughtfully remodeled featuring newer plank flooring that adds warmth and style throughout. The kitchen is ready for your personal touch to design the space you’ve always envisioned. With a detached garage, wide-open outdoor space, and room to grow, make this your own private retreat space while still being close enough to the city and major shopping for your convenience. Your next home awaits!
Active
Listed by: Keller Williams Realty St. Louis • Preston Gross • 314-677-6224
Price cut: $7K (9/18)
$214,900
3102 Meyer Rd, Festus, MO 63028
3beds
1,688sqft
Manufactured Home, Single Family Residence
Built in 1987
1.46 Acres Lot
$213,300 Zestimate®
$127/sqft
$-- HOA
What's special
Detached garage
- 76 days
- 1,213
- 29
Zillow last checked:
Listing updated:
Listed by:
Preston Gross 314-677-6224,
Keller Williams Realty St. Louis
Source: MARIS,MLS#: 26040830 Originating MLS: St. Louis Association of REALTORS
Originating MLS: St. Louis Association of REALTORSFacts & features
Interior
Bedrooms & bathrooms
- Bedrooms: 3
- Bathrooms: 2
- Full bathrooms: 2
- Main level bathrooms: 2
- Main level bedrooms: 3
Bedroom
- Features: Floor Covering: Luxury Vinyl Plank
- Level: Main
- Area: 117
- Dimensions: 13x9
Bedroom 2
- Features: Floor Covering: Luxury Vinyl Plank
- Level: Main
- Area: 168
- Dimensions: 21x8
Bathroom
- Level: Main
- Area: 45
- Dimensions: 9x5
Bathroom 2
- Level: Main
- Area: 45
- Dimensions: 9x5
Bathroom 3
- Features: Floor Covering: Luxury Vinyl Plank
- Level: Main
- Area: 250
- Dimensions: 25x10
Dining room
- Features: Floor Covering: Luxury Vinyl Plank
- Level: Main
- Area: 132
- Dimensions: 12x11
Family room
- Features: Floor Covering: Carpeting
- Level: Main
- Area: 187
- Dimensions: 17x11
Kitchen
- Features: Floor Covering: Vinyl
- Level: Main
- Area: 169
- Dimensions: 13x13
Living room
- Features: Floor Covering: Luxury Vinyl Plank
- Level: Main
- Area: 208
- Dimensions: 16x13
Heating
- Forced Air, Natural Gas
Cooling
- Central Air
Appliances
- Included: Disposal, Free-Standing Gas Range
- Laundry: Main Level
Features
- Dining/Living Room Combo
- Flooring: Carpet, Vinyl
- Has basement: No
- Has fireplace: No
Interior area
- Total structure area: 1,688
- Total interior livable area: 1,688 sqft
- Finished area above ground: 1,688
Property
Parking
- Total spaces: 1
- Parking features: Detached, Garage
- Garage spaces: 1
Features
- Levels: One
- Patio & porch: Covered, Rear Porch
- Exterior features: None
- Fencing: None
Lot
- Size: 1.46 Acres
- Dimensions: 359 x 92
- Features: Front Yard, Sloped Down, Some Trees
Details
- Parcel number: 185.022.00000005.12
- Special conditions: Listing As Is
Construction
Type & style
- Home type: MobileManufactured
- Architectural style: Ranch
- Property subtype: Manufactured Home, Single Family Residence
Materials
- Vinyl Siding
- Foundation: Block
- Roof: Shingle
Condition
- Year built: 1987
Utilities & green energy
- Electric: Ameren
- Sewer: Septic Tank
- Water: Public
- Utilities for property: Cable Available, Electricity Connected, Natural Gas Connected, Phone Available, Water Connected
Community & HOA
Community
- Subdivision: Watson Farm
HOA
- Has HOA: No
Location
- Region: Festus
Financial & listing details
- Price per square foot: $127/sqft
- Tax assessed value: $84,300
- Annual tax amount: $1,004
- Date on market: 7/8/2026
- Cumulative days on market: 76 days
- Listing terms: Cash,Conventional
- Ownership: Owner by Contract
- Electric utility on property: Yes
Estimated market value
$213,300
$203,000 - $224,000
Not available
Price history
| Date | Event | Price |
|---|---|---|
| 9/18/2026 | Price change | $214,900-3.2%$127/sqft |
Source:  MARIS #26040830 Report a problem MARIS #26040830 Report a problem | ||
| 9/1/2026 | Price change | $221,900-3.1%$131/sqft |
Source: MARIS #26040830 Report a problem | ||
| 8/19/2026 | Price change | $229,000-2.1%$136/sqft |
Source: MARIS #26040830 Report a problem | ||
| 8/6/2026 | Price change | $234,000-2.1%$139/sqft |
Source: MARIS #26040830 Report a problem | ||
| 7/27/2026 | Price change | $239,000-2%$142/sqft |
Source: MARIS #26040830 Report a problem | ||
| 7/27/2026 | Pending sale | $244,000$145/sqft |
Source: MARIS #26040830 Report a problem | ||
| 7/17/2026 | Price change | $244,000-2%$145/sqft |
Source: MARIS #26040830 Report a problem | ||
| 7/8/2026 | Listed for sale | $249,000$148/sqft |
Source: MARIS #26040830 Report a problem | ||
Public tax history
| Year | Property taxes | Tax assessment |
|---|---|---|
| 2025 | $1,004 +7.4% | $16,000 +8.8% |
| 2024 | $934 +0.1% | $14,700 |
| 2023 | $933 0% | $14,700 |
| 2022 | $934 +0.2% | $14,700 |
| 2021 | $932 +7.2% | $14,700 +9.7% |
| 2020 | $869 +0.1% | $13,400 |
| 2019 | $869 | $13,400 |
| 2018 | $869 +8.1% | $13,400 |
| 2017 | $804 | $13,400 +7.2% |
| 2016 | $804 +13.2% | $12,500 |
| 2015 | $710 | $12,500 +3.3% |
| 2013 | $710 | $12,100 +12% |
| 2005 | -- | $10,800 +10.2% |
| 2004 | -- | $9,800 |
| 2003 | -- | $9,800 |
| 2002 | -- | $9,800 |
Find assessor info on the county website
Monthly payment
Climate risks
Neighborhood: 63028
Nearby schools
Schools provided by the listing agent
- Elementary: Athena Elem.
- Middle: Desoto Jr. High
- High: Desoto Sr. High
Source: MARIS. This data may not be complete. We recommend contacting the local school district to confirm school assignments for this home.
Similar homes
- $174,9003 bd2 ba1.2k sqft4600 Victoria Woods Ct, De Soto, MO 63020For Sale

 MLS ID #26049697, Ryan A Wright, Wright Living Real Estate, LLC. MARIS
 - $215,0003 bd2 ba1.2k sqft1250 Denali Dr, Festus, MO 63028For Sale
 MLS ID #26050248, Caleb C Travers, Keller Williams Chesterfield. MARIS
 - $269,0003 bd2 ba1.1k sqft21 Oak Ridge Trl, Festus, MO 63028For Sale
 MLS ID #26054356, Misty M Whetstone, Hearth 2 Home LLC. MARIS
 - $217,0003 bd2 ba1.3k sqft1001 King Arthur Ct, French Village, MO 63036For Sale
 MLS ID #26044649, Donna M Warren, Realty Executives Premiere. MARIS
 - $234,9003 bd2 ba1.1k sqft729 Joachim St, Festus, MO 63028For SaleMLS ID #26050916, Holly A Kennedy, Exit Elite Realty. MARIS
- $189,5002 bd2 ba1.1k sqft913 Vine St, Festus, MO 63028For SaleMLS ID #26056279, Ariel Bell, Epique Realty. MARIS
- $285,0004 bd3 ba2.2k sqft2090 Dorman Rd, Festus, MO 63028For SaleMLS ID #26056314, Michelle Lee, Kairos Service, LLC. MARIS
- $249,9003 bd2 ba1.3k sqft2934 Marathon Dr, De Soto, MO 63020For SaleMLS ID #26054992, Brittany N Henricks, Main Key Realty LLC. MARIS
- $284,9005 bd2 ba1.7k sqft712 Lee Ave, Festus, MO 63028For SaleMLS ID #26059030, Nathan J Overberg, Rooted Real Estate & Auction Co.. MARIS
- $194,9003 bd3 ba1.3k sqft13546 E Sunrise Lake Dr, De Soto, MO 63020For SaleMLS ID #26055566, Georgia D Rossel, CityScapes Realty. MARIS
- $309,0003 bd3 ba1.4k sqft1935 Anchorage Dr, Festus, MO 63028For SaleMLS ID #26052842, Clinton R Hafley, Hafley Real Estate. MARIS
- $320,0004 bd3 ba1.7k sqft1916 Iditarod Trl, Festus, MO 63028For SaleMLS ID #26055694, Claudia B Counsell, Wolfe Realty. MARIS
- $234,9003 bd2 ba1.9k sqft4033 Lakewood Dr, De Soto, MO 63020For SaleMLS ID #26045882, Tyler M Schmitz, EXP Realty, LLC. MARIS
- $150,0003 bd2 ba1.9k sqft10123 Dorlac Dr, Cadet, MO 63630For SaleMLS ID #26058200, Joshua M Boyer, Heartland Realty. MARIS
- $195,0002 bd1 ba1.1k sqft212 N Adams St, Festus, MO 63028For SaleMLS ID #26055768, Hope E Fick, Sage Property Group, LLC. MARIS
- $319,9004 bd2 ba2.1k sqft600 Hidden Lake Rd, De Soto, MO 63020For SaleMLS ID #26049869, Ashlyn Davis, RE/MAX Best Choice. MARIS
