Skip main navigation
Pending
  • Price cut: $2K (4/13)
    $175,000

    3102 Rising Sun Rd #59, Arlington, TN 38002

    3beds
    1,690sqft
    : 
    Townhouse
    Built in 1975
    -- sqft lot
    $171,400 Zestimate®
    $104/sqft
    $-- HOA

    What's special

    Smooth ceilingsLux vinyl flooringTimeless tiled bathroomsNew vanities
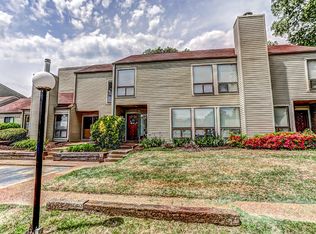
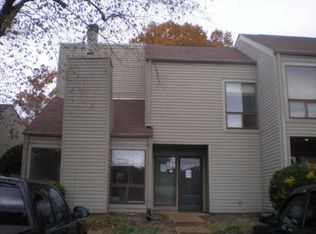
    Modern living entirely brand new condo. Meticulously updated to current codes, featuring everything from lux vinyl flooring to the smooth ceilings, ALL vinyl windows and sliding glass doors, electrical wiring, plumbing systems, HVAC and Water Heater that are all new. Timeless Tiled bathrooms with new vanities. All-white chef's kitchen, new ss appliances, lots of cabinets and counterspace. Stunning views from your relaxing private patio and balcony, overlooking the golf course. Come see it!
    105 days
    |
    25
    |
    0
    |

    Zillow last checked:

    Listing updated:

    Listed by:

    Randi Lynn,

    KAIZEN Realty, LLC 901-221-4041

    Source: MAAR,MLS#: 10214319MLS Logo

      Facts & features

      Interior

      Bedrooms & bathrooms
      • Bedrooms: 3
      • Bathrooms: 3
      • Full bathrooms: 2
      • 1/2 bathrooms: 1
      Rooms
      • Room types: Entry Hall
      Primary bedroom
      • Features: Walk-In Closet(s), Smooth Ceiling, Tile Floor, Hardwood Floor
      • Level: Second
      • Area: 182
      • Dimensions: 13 x 14
      Bedroom 2
      • Features: Shared Bath
      • Level: Second
      • Area: 100
      • Dimensions: 10 x 10
      Bedroom 3
      • Features: Shared Bath
      • Level: Second
      • Area: 130
      • Dimensions: 10 x 13
      Primary bathroom
      • Features: Smooth Ceiling, Tile Floor, Full Bath
      Dining room
      • Dimensions: 0 x 0
      Kitchen
      • Features: Updated/Renovated Kitchen, Eat-in Kitchen, Breakfast Bar, Pantry, Kitchen Island
      Living room
      • Features: Separate Living Room, Separate Den
      • Area: 221
      • Dimensions: 13 x 17
      Den
      • Area: 260
      • Dimensions: 13 x 20
      Heating
      • Central
      Cooling
      • Central Air
      Appliances
      • Included: Electric Water Heater, Self Cleaning Oven, Disposal, Dishwasher
      • Laundry: Laundry Room, Laundry Closet
      Features
      • All Bedrooms Up, Half Bath Down, Smooth Ceiling, Living Room, Den/Great Room, Kitchen, 1/2 Bath, Primary Bedroom, 2nd Bedroom, 3rd Bedroom, 2 or More Baths, Square Feet Source: AutoFill (MAARdata) or Public Records (Cnty Assessor Site)
      • Flooring: Wood Laminate Floors, Tile
      • Windows: Window Treatments
      • Has fireplace: No
      Interior area
      • Total interior livable area: 1,690 sqft

      Property

      Parking
      • Parking features: Parking Lot, Unassigned
      Features
      • Stories: 2
      • Patio & porch: Covered Patio
      • Pool features: Community, Neighborhood
      • Fencing: Wood
      • Frontage type: Golf Course
      Lot
      • Features: Professionally Landscaped
      Details
      • Parcel number: L0159D B00060

      Construction

      Type & style
      • Home type: Townhouse
      • Architectural style: Traditional
      • Property subtype: Townhouse
      • Attached to another structure: Yes
      Materials
      • Aluminum/Steel Siding
      • Foundation: Slab
      • Roof: Composition Shingles
      Condition
      • New construction: No
      • Year built: 1975

      Community & HOA

      Community
      • Features: Golf, Clubhouse
      • Subdivision: Fairway Village Condominiums
      HOA
      • Services included: Water/Sewer, Trash, Maintenance Structure, Maintenance Grounds, Exterior Insurance
      Location
      • Region: Arlington

      Financial & listing details

      • Price per square foot: $104/sqft
      • Annual tax amount: $1,152
      • Price range: $175K - $175K
      • Date on market: 2/10/2026
      • Cumulative days on market: 102 days
      • Listing terms: Conventional
      Get pre-qualifiedBe ready to make an offer.
      Connect with an agentGet info on this home, tour, and more.
      Calculate monthly paymentSee if you can afford this home.

        Estimated market value

        $171,400

        $163,000 - $180,000

        $1,818/mo

        Price history

        DateEventPrice
        4/25/2026Pending sale$175,000$104/sqft
        Source: MAAR #10214319 Report a problem
        4/13/2026Price change$175,000-1.1%$104/sqft
        Source: MAAR #10214319 Report a problem
        3/30/2026Price change$177,000-5.3%$105/sqft
        Source: MAAR #10214319 Report a problem
        3/9/2026Price change$187,000-6.5%$111/sqft
        Source: MAAR #10214319 Report a problem
        2/10/2026Listed for sale$199,900-9.1%$118/sqft
        Source: MAAR #10214319 Report a problem
        12/13/2025Listing removed--
        Source: Owner Report a problem
        9/14/2025Listed for sale$220,000-2.2%$130/sqft
        Source: Owner Report a problem
        7/1/2025Listing removed$225,000$133/sqft
        Source: MAAR #10179881 Report a problem
        6/11/2025Price change$225,000-6.3%$133/sqft
        Source: MAAR #10179881 Report a problem
        1/21/2025Price change$240,000-5.9%$142/sqft
        Source: MAAR #10179881 Report a problem
        8/25/2024Listed for sale$255,000$151/sqft
        Source: MAAR #10179881 Report a problem

        Public tax history

        Tax history is unavailable.

        Monthly payment

        Est. payment

          Payment breakdown

          Explore the cost of this home by adjusting the details. Changes won't be saved.
          All calculations are estimates and provided by Zillow, Inc. for informational purposes only. Actual amounts may vary.
          HOA fees may include property taxes on listings classified as Co-Ops. Contact the listing agent and/or owner for fee details.
          Mortgage interest rates are dependent on a number of factors, including credit score, down payment, and repayment length. Interest rate data provided by Zillow Group Marketplace, Inc. as of 1/1/1970 from various mortgage lenders with which we have lead or other similar arrangements; the Estimated Payment is an average of those rates.
          See how much you could borrow to make a competitive offer.

          Climate risks

          Neighborhood: 38002

          Nearby schools

          GreatSchools rating

          A local agent can set up tours, give advice and negotiate with sellers.

          A local lender can help you make sure your offer is ready when you are.

          Browse local experts

          Similar homes

          Skip to the end of the carouselSkip to the beginning of the carousel