Rare opportunity to own a 196-acre farm in Northern Michigan, ideally located in Harrietta just one mile from M-37, approximately 25 minutes west of Cadillac, 45 minutes south of Traverse City, and only 15 minutes from Caberfae Peaks Ski & Golf Resort. This expansive property features a three-bedroom, two-bath farmhouse, multiple barns, and numerous outbuildings, offering exceptional versatility for agricultural operations, livestock, recreation, or country living. Bordering the Manistee National Forest, the property enjoys direct access to thousands of acres of public land and miles of trails for snowmobiling, ATV riding, hunting, hiking, and year-round outdoor recreation. The nearly 200-acre setting provides the privacy, open space, and infrastructure to continue a working farm, establish a homestead, or create a private Northern Michigan retreat. Recognized as a Michigan Centennial Farm, this exceptional property has remained in the same family for more than 100 years and has been continuously farmed with a long-standing commitment to responsible stewardship and quality agricultural practices. Opportunities to own a farm of this size, history, and location are increasingly rare, making this an outstanding offering in the heart of Northern Michigan.
For sale
$1,275,000
3102 S 9th Rd, Harrietta, MI 49638
3beds
1,548sqft
Single Family Residence
Built in 1963
196 Acres Lot
$-- Zestimate®
$824/sqft
$-- HOA
What's special
Three-bedroom two-bath farmhouseNumerous outbuildingsMultiple barns
- 118 days
- 253
- 8
Zillow last checked:
Listing updated:
Listed by:
Mark Hagan Cell:231-929-7985,
Coldwell Banker Schmidt Traverse City 231-922-2350
Source: NGLRMLS,MLS#: 1947378
Facts & features
Interior
Bedrooms & bathrooms
- Bedrooms: 3
- Bathrooms: 2
- Full bathrooms: 1
- 3/4 bathrooms: 1
- Main level bathrooms: 1
- Main level bedrooms: 1
Rooms
- Room types: Dining Room
Primary bedroom
- Level: Main
- Area: 118.75
- Dimensions: 12.5 x 9.5
Bedroom 2
- Level: Upper
- Area: 95
- Dimensions: 10 x 9.5
Bedroom 3
- Level: Upper
- Area: 123.5
- Dimensions: 13 x 9.5
Primary bathroom
- Features: Shared
Dining room
- Level: Main
- Area: 114
- Dimensions: 12 x 9.5
Kitchen
- Level: Main
- Area: 238
- Dimensions: 17 x 14
Living room
- Level: Main
- Area: 227.5
- Dimensions: 17.5 x 13
Heating
- Baseboard, Wood
Cooling
- Electric
Appliances
- Included: Refrigerator, Oven/Range, Dishwasher, Microwave, Washer, Dryer
- Laundry: Main Level
Features
- Mud Room, Drywall, Paneling, Ceiling Fan(s), Cable TV, High Speed Internet
- Flooring: Wood, Carpet, Laminate
- Has fireplace: Yes
- Fireplace features: Wood Burning, Stove
Interior area
- Total structure area: 1,548
- Total interior livable area: 1,548 sqft
- Finished area above ground: 1,548
- Finished area below ground: 0
Property
Parking
- Parking features: None, Gravel
Accessibility
- Accessibility features: None
Features
- Exterior features: Garden
- Has view: Yes
- View description: Countryside View
- Waterfront features: None
Lot
- Size: 196 Acres
- Features: Corner Lot, Previously Farmed, Farm, Cleared, Wooded, Rolling Slope, Landscaped, Metes and Bounds
Details
- Additional structures: Barn(s), Pole Building(s), Other
- Parcel number: 2212221101+23220101
- Zoning description: Agricultural
Construction
Type & style
- Home type: SingleFamily
- Architectural style: Farm House
- Property subtype: Single Family Residence
Materials
- Frame, Vinyl Siding
- Foundation: Block
- Roof: Asphalt
Condition
- New construction: No
- Year built: 1963
Utilities & green energy
- Sewer: Private Sewer
- Water: Private
Community & HOA
Community
- Features: None
- Subdivision: metes & bounds
HOA
- Services included: None
Location
- Region: Harrietta
Financial & listing details
- Price per square foot: $824/sqft
- Tax assessed value: $156,174
- Annual tax amount: $3,133
- Price range: $1.3M - $1.3M
- Date on market: 6/30/2026
- Cumulative days on market: 118 days
- Listing agreement: Exclusive Right Sell
- Listing terms: Conventional,Cash
- Ownership type: Private Owner
- Road surface type: Gravel
Estimated market value
Not available
Estimated sales range
Not available
$2,198/mo
Price history
| Date | Event | Price |
|---|---|---|
| 6/30/2026 | Listed for sale | $1,275,000$824/sqft |
Source:  NGLRMLS #1947378 Report a problem NGLRMLS #1947378 Report a problem | ||
Public tax history
| Year | Property taxes | Tax assessment |
|---|---|---|
| 2025 | $3,133 +4.2% | $279,600 +0.4% |
| 2024 | $3,006 +5.1% | $278,500 +16.4% |
| 2023 | $2,861 +2.7% | $239,300 +11.4% |
| 2022 | $2,785 | $214,800 +15.2% |
| 2021 | -- | $186,500 -6.5% |
| 2020 | $2,760 | $199,500 +0.2% |
| 2019 | -- | $199,200 +6.2% |
| 2018 | -- | $187,600 +2.9% |
| 2017 | -- | $182,300 -17.7% |
| 2016 | -- | $221,500 +7.1% |
| 2015 | -- | $206,800 |
Find assessor info on the county website
Monthly payment
Est. payment
Payment breakdown
Explore the cost of this home by adjusting the details. Changes won't be saved.Climate risks
Neighborhood: 49638
Nearby schools
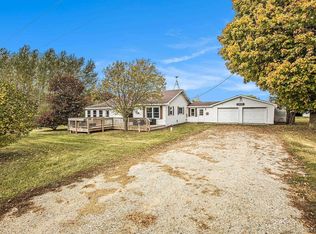
Similar homes
- $1,300,0004 bd2 ba2.3k sqft6601 Drake Dr, Cadillac, MI 49601For Sale
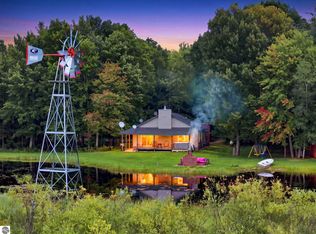 MLS ID #1950251, Travis Quist. NGLRMLS
 - $799,0002 bd2 ba2k sqft1902 N 29th Rd, Cadillac, MI 49601For Sale
 MLS ID #1951684, Angela DiLorenzo. NGLRMLS
 - $1,500,0003 bd1 ba1.1k sqft6898 E Five Mile Rd, Luther, MI 49656For Sale

 MLS ID #26041523, JON D STOUT, Stout Group Ltd. MichRIC
 - $899,0003 bd2 ba1.5k sqft5118 N Raymond Rd, Luther, MI 49656For Sale
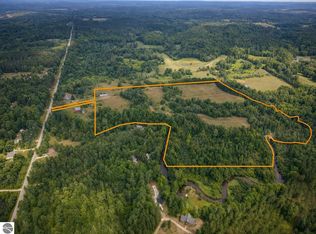 MLS ID #1950505, Derrick Volchoff. NGLRMLS
