Skip main navigation
Active
  • $999,900

    31020 SE Currin Rd, Estacada, OR 97023

    3beds
    2,292sqft
    : Get pre-qualified
    Residential, Single Family Residence
    Built in 1974
    4.98 Acres Lot
    $-- Zestimate®
    $436/sqft
    $-- HOA

    What's special

    Inviting fireplacesThoughtfully designed single-level livingFenced areasFlourishing gardensRv hookupsRefined spacesExpansive gathering spaces
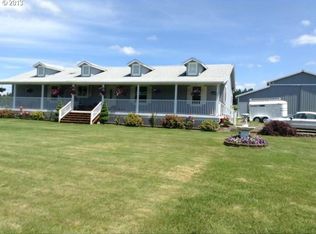
    Escape to a lifestyle where luxury, land, and timeless Pacific Northwest beauty come together on nearly 5 extraordinary acres in the heart of Estacada. Peaceful, private, and impeccably curated, this one-of-a-kind estate offers an elevated take on country living with refined spaces, breathtaking grounds, and unmatched versatility.The main residence blends warmth and sophistication through thoughtfully designed single-level living. Graceful architectural details, inviting fireplaces, expansive gathering spaces, and abundant natural light create an atmosphere that feels both elevated and deeply welcoming. The 3 bedroom, 2.1 bath home offers 2,292 sq ft of beautifully balanced living with serene views from nearly every room.Designed for both everyday comfort and effortless entertaining, the property unfolds into a stunning outdoor sanctuary. Manicured lawns, flourishing gardens, curated raised beds, orchard space, and winding pathways create an estate-like setting that feels worlds away. Pergolas draped in seasonal blooms, quiet sitting areas, and open skies invite a slower pace and effortless connection to the surrounding landscape.A striking barn anchors the property and offers exceptional flexibility for hobby farming, workshop space, entertaining, storage, or future lifestyle opportunities. The acreage is both beautiful and functional with fenced areas, RV hookups, poultry facilities, and expansive usable grounds ready to accommodate a variety of rural living aspirations.Enhancing the estate further is a separate 2 bedroom, 2 bath hardship dwelling complete with dramatic timber-frame covered front and back porches and its own distinctive character — ideal for multi-generational living or guest accommodations. Buyer to perform due diligence with Clackamas County regarding continued hardship dwelling approval and future use.Rarely does a property offer this level of privacy, beauty, and intentional design while remaining just minutes from town conveniences.
    9 days
    |
    883
    |
    66
    |

    Zillow last checked:

    Listing updated:

    Listed by:

    Heather Randall 971-678-8330,

    eXp Realty, LLC

    Source: RMLS (OR),MLS#: 226859890MLS Logo

    Tour with a local agent

      Facts & features

      Interior

      Bedrooms & bathrooms
      • Bedrooms: 3
      • Bathrooms: 3
      • Full bathrooms: 2
      • Partial bathrooms: 1
      • Main level bathrooms: 3
      Rooms
      • Room types: Laundry, Bedroom 2, Bedroom 3, Dining Room, Family Room, Kitchen, Living Room, Primary Bedroom
      Primary bedroom
      • Features: Closet Organizer, Sliding Doors, Ensuite, Walkin Closet, Wallto Wall Carpet
      • Level: Main
      • Area: 195
      • Dimensions: 15 x 13
      Bedroom 2
      • Features: Closet, Wallto Wall Carpet
      • Level: Main
      • Area: 132
      • Dimensions: 11 x 12
      Bedroom 3
      • Features: Closet, Wallto Wall Carpet
      • Level: Main
      • Area: 120
      • Dimensions: 10 x 12
      Dining room
      • Features: Laminate Flooring
      • Level: Main
      • Area: 110
      • Dimensions: 10 x 11
      Family room
      • Features: Fireplace, Laminate Flooring
      • Level: Main
      • Area: 300
      • Dimensions: 20 x 15
      Kitchen
      • Features: Builtin Range, Dishwasher, Builtin Oven, Free Standing Refrigerator, Laminate Flooring
      • Level: Main
      • Area: 180
      • Width: 18
      Living room
      • Features: Fireplace, Laminate Flooring
      • Level: Main
      • Area: 300
      • Dimensions: 20 x 15
      Heating
      • Heat Pump, Fireplace(s)
      Cooling
      • Central Air, Heat Pump
      Appliances
      • Included: Dishwasher, Free-Standing Range, Stainless Steel Appliance(s), Washer/Dryer, Built-In Range, Built In Oven, Free-Standing Refrigerator, Electric Water Heater
      • Laundry: Laundry Room
      Features
      • Closet, Closet Organizer, Walk-In Closet(s)
      • Flooring: Laminate, Vinyl, Wall to Wall Carpet
      • Doors: Sliding Doors
      • Windows: Double Pane Windows
      • Basement: Crawl Space
      • Number of fireplaces: 2
      • Fireplace features: Wood Burning
      Interior area
      • Total structure area: 2,292
      • Total interior livable area: 2,292 sqft

      Property

      Parking
      • Total spaces: 2
      • Parking features: Driveway, RV Access/Parking, Attached
      • Attached garage spaces: 2
      • Has uncovered spaces: Yes
      Features
      • Levels: One
      • Stories: 1
      • Patio & porch: Patio, Porch
      • Exterior features: Fire Pit, Garden, RV Hookup, Yard
      • Fencing: Fenced
      • Has view: Yes
      • View description: Territorial
      Lot
      • Size: 4.98 Acres
      • Features: Level, Orchard(s), Acres 3 to 5
      Details
      • Additional structures: Barn, PoultryCoop, SecondResidence
      • Parcel number: 00942314
      • Zoning: AGF

      Construction

      Type & style
      • Home type: SingleFamily
      • Property subtype: Residential, Single Family Residence
      Materials
      • Cultured Stone
      • Foundation: Concrete Perimeter
      • Roof: Metal
      Condition
      • Resale
      • New construction: No
      • Year built: 1974

      Utilities & green energy

      • Sewer: Septic Tank
      • Water: Well

      Community & HOA

      Community
      • Security: Entry, Security Gate, Security System Owned
      HOA
      • Has HOA: No
      Location
      • Region: Estacada

      Financial & listing details

      • Price per square foot: $436/sqft
      • Tax assessed value: $811,882
      • Annual tax amount: $4,333
      • Date on market: 5/21/2026
      • Listing terms: Cash,Conventional,VA Loan
      • Road surface type: Gravel, Paved
      Get pre-qualifiedBe ready to make an offer.
      Connect with an agentGet info on this home, tour, and more.
      Calculate monthly paymentSee if you can afford this home.

        Estimated market value

        Not available

        Estimated sales range

        Not available

        Not available

        Price history

        DateEventPrice
        5/22/2026Listed for sale$999,900+1233.2%$436/sqft
        Source: RMLS (OR) #226859890 Report a problem
        6/14/2023Sold$75,000-69.1%$33/sqft
        Source: Public Record Report a problem
        7/27/2012Sold$243,000-9.3%$106/sqft
        Source: RMLS (OR) #12471662 Report a problem
        1/13/2012Sold$267,911-41.6%$117/sqft
        Source: Public Record Report a problem
        7/13/2007Sold$459,000$200/sqft
        Source: Public Record Report a problem

        Public tax history

        YearProperty taxesTax assessment
        2025$4,333 -5.6%$367,180 +3%
        2024$4,592 +2.2%$356,487 +3%
        2023$4,492 +2.9%$346,105 +3%
        2022$4,365 +2.8%$336,027 +3%
        2021$4,247 +7.5%$326,240 +6.3%
        2020$3,949 +1.3%$306,827 +3%
        2019$3,898 +2.4%$297,893 +3%
        2018$3,805 $289,216 +3%
        2017$3,805 +5.6%$280,793 +3%
        2016$3,602 $272,617 +20.1%
        2015$3,602 +21%$227,040 +5%
        2014$2,977 +22.4%$216,293 +14.7%
        2013$2,432 -4.4%$188,531 -1.9%
        2012$2,545 -5.2%$192,247 -4.2%
        2011$2,685 -9.6%$200,745 -8.8%
        2010$2,971 +3.3%$220,181 +3%
        2009$2,875 +6.2%$213,771 +3%
        2008$2,708 +8.2%$207,546 +6.7%
        2007$2,503 -16.3%$194,503 -16.5%
        2006$2,990 -0.2%$232,823 +3%
        2005$2,995 +8.2%$226,044 +3%
        2004$2,768 +7.8%$219,472 +7.6%
        2003$2,568 +43.1%$203,927 +41.1%
        2002$1,795 -12.1%$144,545 +3%
        2001$2,043 +36.9%$140,335 +3%
        2000$1,492 $136,248

        Find assessor info on the county website

        Monthly payment

        Est. payment

          Payment breakdown

          Explore the cost of this home by adjusting the details. Changes won't be saved.
          All calculations are estimates and provided by Zillow, Inc. for informational purposes only. Actual amounts may vary.
          HOA fees may include property taxes on listings classified as Co-Ops. Contact the listing agent and/or owner for fee details.
          Mortgage interest rates are dependent on a number of factors, including credit score, down payment, and repayment length. Interest rate data provided by Zillow Group Marketplace, Inc. as of 1/1/1970 from various mortgage lenders with which we have lead or other similar arrangements; the Estimated Payment is an average of those rates.
          See how much you could borrow to make a competitive offer.

          Climate risks

          Neighborhood: 97023

          Getting around

          0 / 100
          Car-Dependent
          27 / 100
          Somewhat Bikeable

          Nearby schools

          GreatSchools rating
          Schools provided by the listing agent
          • Elementary: River Mill
          • Middle: Estacada
          • High: Estacada

          Source: RMLS (OR). This data may not be complete. We recommend contacting the local school district to confirm school assignments for this home.

          A local agent can set up tours, give advice and negotiate with sellers.

          Browse local experts

          Similar homes

          Skip to the end of the carouselSkip to the beginning of the carousel