Escape to your own private retreat in Tomball! Situated on approximately 9+ wooded acres, this spacious 5,564 square feet of comfortable living and entertaining space. Inside, you’ll find a generous kitchen with abundant space for entertaining, multiple living areas, custom built-ins and a stunning sun-filled room featuring soaring ceilings with exposed beams. The flexible floor plan provides plenty of room for a home office, craft room, game room or guest accommodations. Step outside to enjoy the sparkling pool, peaceful fishing pond, barn with versatile space for animals, hobbies or storage. With beautiful grounds, impressive outdoor amenities and convenient access to Tomball shopping and dining, this one-of-a-kind property delivers the country lifestyle without sacrificing everyday convenience.
For sale
$2,500,000
31020 Ulrich Rd, Tomball, TX 77375
5beds
5,564sqft
Single Family Residence
Built in 2001
9.82 Acres Lot
$2,364,500 Zestimate®
$449/sqft
$-- HOA
What's special
- 20 days
- 383
- 34
Likely to sell faster than
Zillow last checked:
Listing updated:
Listed by:
Justin Carswell TREC #0507641 281-744-8807,
Carswell Real Estate Co. Inc.
Source: HAR,MLS#: 16299820
Facts & features
Interior
Bedrooms & bathrooms
- Bedrooms: 5
- Bathrooms: 5
- Full bathrooms: 4
- 1/2 bathrooms: 1
Primary bedroom
- Level: First
- Area: 307.95
- Dimensions: 15'1"x20'5"
Bedroom
- Level: Second
- Area: 221.38
- Dimensions: 11'6"x19'3"
Bedroom
- Level: Second
- Area: 319.69
- Dimensions: 13'9"x23'3"
Bedroom
- Level: First
- Area: 198.58
- Dimensions: 17'11"x11'1"
Bedroom
- Level: Second
- Area: 145.56
- Dimensions: 11'5"x12'9"
Dining room
- Level: First
- Area: 221.33
- Dimensions: 13'1"x16'11"
Family room
- Level: First
- Area: 432.06
- Dimensions: 16'10"x25'8"
Game room
- Level: Second
- Area: 64
- Dimensions: 32'x2"x19'6"
Kitchen
- Level: First
- Area: 627.52
- Dimensions: 22'9"x27'7"
Living room
- Level: First
- Area: 339.71
- Dimensions: 21'11"x15'6"
Heating
- Propane
Cooling
- Ceiling Fan(s), Electric
Appliances
- Included: Disposal, Double Oven, Microwave, Gas Cooktop, Dishwasher
- Laundry: Electric Dryer Hookup, Washer Hookup
Features
- Crown Molding, Formal Entry/Foyer, High Ceilings, Vaulted Ceiling, Primary Bed - 1st Floor
- Flooring: Carpet, Engineered Hardwood, Tile
- Number of fireplaces: 1
Interior area
- Total structure area: 5,564
- Total interior livable area: 5,564 sqft
Video & virtual tour
Property
Parking
- Total spaces: 3
- Parking features: Driveway Gate, Garage, Additional Parking, Electric Gate, Garage Door Opener, Circular Driveway, Golf Cart Garage, Workshop in Garage
- Attached garage spaces: 3
Features
- Levels: Split Level
- Stories: 2
- Patio & porch: Covered, Patio/Deck
- Exterior features: Back Green Space, Sprinkler System
- Has private pool: Yes
- Pool features: In Ground, Pool/Spa Combo
- Fencing: Back Yard,Cross Fenced
- On waterfront: Yes
- Waterfront features: Pier, Pond
Lot
- Size: 9.82 Acres
- Features: Back Yard, Waterfront, Wooded, 5 Up to 10 Acres
Details
- Additional structures: Barn(s), Shed(s), Workshop
- Additional parcels included: 041-006-002-0014
- Parcel number: 0410060020134
Construction
Type & style
- Home type: SingleFamily
- Architectural style: Traditional
- Property subtype: Single Family Residence
Materials
- Brick, Stone, Wood Siding
- Foundation: Slab
- Roof: Metal
Condition
- New construction: No
- Year built: 2001
Utilities & green energy
- Sewer: Aerobic Septic
- Water: Well
Community & HOA
Location
- Region: Tomball
Financial & listing details
- Price per square foot: $449/sqft
- Tax assessed value: $1,775,491
- Annual tax amount: $28,336
- Date on market: 10/1/2026
- Listing terms: Cash,Conventional
- Road surface type: Asphalt
Estimated market value
$2,364,500
$2.25M - $2.48M
$6,345/mo
Price history
| Date | Event | Price |
|---|---|---|
| 10/1/2026 | Listed for sale | $2,500,000$449/sqft |
Source:  HAR #16299820 Report a problem HAR #16299820 Report a problem | ||
Public tax history
| Year | Property taxes | Tax assessment |
|---|---|---|
| 2025 | $7,395 +14.5% | $1,775,491 +6.7% |
| 2024 | $6,459 +16.8% | $1,663,737 -9.2% |
| 2023 | $5,532 +7.3% | $1,831,809 +38.5% |
| 2022 | $5,155 | $1,322,294 +46.4% |
| 2021 | -- | $903,446 +0.8% |
| 2020 | $6,505 -21.5% | $895,844 -20% |
| 2019 | $8,290 -64.3% | $1,119,903 |
| 2018 | $23,190 | $1,119,903 |
| 2017 | $23,190 +9.6% | $1,119,903 +9.3% |
| 2016 | $21,151 +9.5% | $1,024,645 |
| 2015 | $19,314 | $1,024,645 +11.5% |
| 2014 | $19,314 | $918,813 +8.8% |
| 2013 | -- | $844,339 |
| 2012 | -- | $844,339 |
| 2011 | -- | $844,339 -19.9% |
| 2010 | -- | $1,053,763 -1.8% |
| 2009 | -- | $1,073,445 +19.4% |
| 2007 | -- | $899,126 |
Find assessor info on the county website
Monthly payment
Est. payment
Payment breakdown
Explore the cost of this home by adjusting the details. Changes won't be saved.Climate risks
Neighborhood: 77375
Nearby schools
Schools provided by the listing agent
- Elementary: Tomball Elementary School
- Middle: Tomball Junior High School
- High: Tomball High School
Source: HAR. This data may not be complete. We recommend contacting the local school district to confirm school assignments for this home.
Similar homes
- $1,475,0004 bd5 ba5k sqft12126 Zion Rd, Tomball, TX 77375For Sale
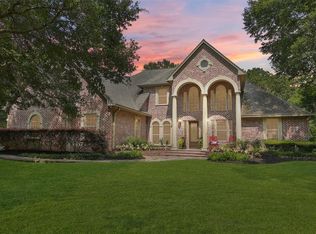 MLS ID #19513796, Tammy Rea, CB&A, Realtors. HAR
 - $1,399,9995 bd4 ba4.8k sqft30943 Spring Lake Blvd, Tomball, TX 77375For Sale
 MLS ID #44926072, Thalina Garcia, Nan & Company Properties - Corporate Office (Heights). HAR
 - $2,200,0005 bd6 ba5.2k sqft21110 Frey Ln, Tomball, TX 77377For Sale
 MLS ID #91148515, Callie Smith, CB&A, Realtors. HAR
 - $3,250,0005 bd7 ba8.3k sqft25910 Haven Lake Dr, Tomball, TX 77375For Sale
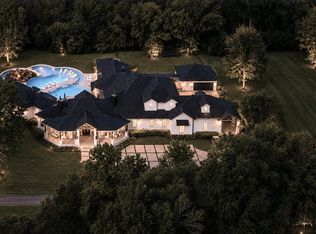 MLS ID #68461415, Michael Seder, eXp Realty LLC. HAR
