3 BD/3 BA+Study NV Homes Bornquist w/ partial stone front & covered front stoop. Leaded glass door w/ sidelights & transom opens to marble Foyer w/ upgraded crown. At Left: Study w/ French Doors, transom, crown, wood floors & windows w/ “eyebrow” window above. Foyer proceeds – across wood floors, past niches for art – to Closet, Guest BD w/ crown, ceiling fan, premium W2W, & large closet. Brightly-lit Guest BA: Stall Shower w/ Upgraded Tile & grab bars. Next: stairs to 2nd floor huge BD w/ W2W, closet, Loft & BA w/ upgraded tub, tile & fixtures. Downstairs, Dining Room features Bay Window, columns, wainscoting, tray ceiling, intricate crown & chandelier. DR enters brightly-lit Kitchen w/ upgraded cabinetry, granite counters, Breakfast Bar, recessed lighting & pendant lanterns. Backsplash: tumbled stone tile compliments K’s design. 3 square “porthole” windows are set above cabinets. Stainless steel French Door Fridge, Advantium Convection Microwave & Conventional Wall Ovens, DW & waste disposal. Breakfast Bar: premium moldings. Breakfast Area w/ broad Bay Window. K views Great Room w/ NG Stone FP w/ Stone Mantle & Raised Hearth. Great Room, w/ ceiling fan, views 3 Season Room, Deck, Patio & Back Yard. From K/GR, step into Primary Suite w/ W2W, windows on 2 sides, tray ceiling, ceiling fan & upgraded light fixtures. Designer columns mark entrance to Extension serving as Study/Sitting Area. Crown everywhere! Walk-in closets. Primary BA: 2 separate vanities w/ premium cabinetry, granite & brushed nickel fixtures. Plus jetted soaking tub & stall shower trimmed w/ premium tile & more crown. Laundry Room: premium cabinetry, granite, LG Washer/Dryer set atop matching pull-out drawers. Square “porthole” window brightens Laundry. 3 Season Room: beautiful, low-maintenance vinyl laminate flooring, HVAC “split” system, vaulted ceiling inset w/ beams, paneling & E-Z Breeze Windows. Window treatments soften glare/heat of sunset. Step out of 3 Season Room to Large Deck & large Paver Patio w/ circular sitting wall featuring openings onto beautifully landscaped, fenced-in lawn. Trees & hardscape provide privacy. Side Entry 2 Car Garage w/ paver drive. Irrigation System w/ well. Don’t forget Conditioned Crawlspace. Bay Forest’s HOA maintains lawn (mowing, fertilization, occasional aeration). New Owner Capital Contribution: $1,000. $495 annual charge for water/sewer infrastructure. The National Association of Home Builders (NAHB) named Bay Forest a Platinum Award Winning "Best in American Living" community in 2019 as a community that "maximized water & green spaces & created a nice sense of micro-communities inside the natural habitat. [Bay Forest Club] has a lovely pool & resort-like amenities & the outside of the (Recreation) Barn is spectacular." So come enjoy our clubhouse w/ its lounge, grille, game room, Women's & Men's lockers opening to 3 pools (Lazy River!). And our 4 tennis courts (easily reconfigured for pickleball) & tennis pavilion, outdoor basketball nets, children's play areas, putting green, bocce lawns, horseshoe pits, volleyball space & fire pit. Not to mention Bay Forest’s incredible Recreation ‘Barn' which accommodates a basketball court or three pickleball courts or 450 guests for New Years Eve & other celebrations! The Barn opens to a Great Lawn, two new pools & a new exercise facility featuring a gym, a dance/yoga studio (w/ resilient floors), Men’s & Women’s changing rooms & beautiful gathering spaces. Don’t forget the Kayak Launch w/ kayak storage & expansive Indian River Bay & Bay Bridge views. Or the Herb Garden. Or the Summer Beach Shuttle. Enjoy amazing Salt Marsh views from our wooden Shearwater Drive Bridge crossing Collins Creek to the Recreation Barn, Pools & Gym. 15+ Miles sidewalks. 5 Miles Bethany Beach. Complimentary 2-YEAR-HOME-WARRANTY ($1,200 VALUE!). PRICED 2 SELL! To live in a Platinum Award-Winning "Best in American Living" community, join us in Bay Forest Club!
Sold for $750,000
Zillow last checked:
Listing updated:
Bought with:
Joseph Loughran, RS-0022687
Long & Foster Real Estate, Inc.
Source: Bright MLS,MLS#: DESU2070608
Price history
| Date | Event | Price |
|---|---|---|
| 10/25/2024 | Sold | $750,000$250/sqft |
Source:  Bright MLS #DESU2070608 Report a problem Bright MLS #DESU2070608 Report a problem | ||
| 9/30/2024 | Pending sale | $750,000$250/sqft |
Source: Bright MLS #DESU2070608 Report a problem | ||
| 9/26/2024 | Listed for sale | $750,000$250/sqft |
Source: Bright MLS #DESU2070608 Report a problem | ||
| 9/18/2024 | Pending sale | $750,000$250/sqft |
Source: Bright MLS #DESU2070608 Report a problem | ||
| 9/14/2024 | Listed for sale | $750,000+40.2%$250/sqft |
Source: Bright MLS #DESU2070608 Report a problem | ||
| 11/4/2019 | Sold | $535,000$178/sqft |
Source: Public Record Report a problem | ||
| 11/3/2019 | Listed for sale | $535,000$178/sqft |
Source: RE/MAX Realty Group #DESU148008 Report a problem | ||
| 9/19/2019 | Pending sale | $535,000$178/sqft |
Source: RE/MAX Realty Group #DESU148008 Report a problem | ||
| 9/16/2019 | Listed for sale | $535,000+12.6%$178/sqft |
Source: RE/MAX Realty Group Rehoboth #DESU148008 Report a problem | ||
| 9/4/2014 | Sold | $475,000+13.1%$158/sqft |
Source: Public Record Report a problem | ||
| 6/20/2012 | Sold | $419,990$140/sqft |
Source: Public Record Report a problem | ||
Nearby homes
- $671,1004 bd-- ba2.7k sqft31026 Scissorbill Rd, Ocean View, DE 19970Off Market
- $717,4005 bd3 ba2.6k sqft31058 Scissorbill Rd, Ocean View, DE 19970Off Market
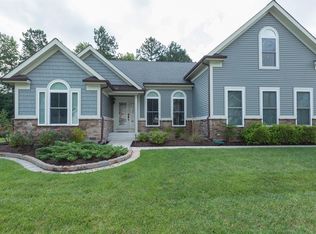
- $776,7003 bd3 ba3.5k sqft31023 Scissorbill Rd, Ocean View, DE 19970Off Market
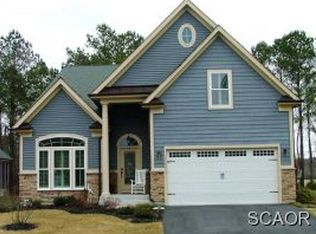
- $702,2003 bd2 ba2.8k sqft31019 Scissorbill Rd, Ocean View, DE 19970Off Market
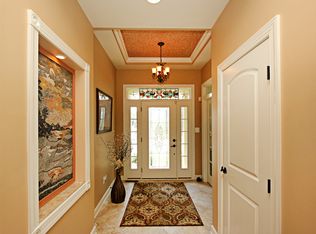
Sell for more on Zillow
Get a Zillow Showcase℠ listing at no additional cost and you could sell for .
$757,600
2% more
+$15,152
With Zillow Showcase(estimated)
$772,752
