Nestled minutes from Highway 1 and the charming, historic town of Mendocino, this private, elegant residence blends practical luxury with coastal serenity. A permitted ADU sits at the heart of the property, offering sophisticated income potential or a private guest suite, each with its own power and propane meters to preserve the main residence's unobstructed views. The main home itself is designed for seamless indoor-outdoor living, with a wraparound redwood deck flowing to a flagstone patio crowned by a tasteful fire pit and shaded by towering coastal redwoods for serene privacy. A four-car detached garage provides ample storage, versatile workspace, and generous parking options. With five roll-up doors, a sleeping loft, built-in office area, and additional space for hobbies or entertaining, it's ideal for a home workshop, collector cars, or multi-use living. A gated entrance with extensive gravel parking enhances privacy and convenience, including generous room for RVs and trailers. The Albion redwoods frame a mature orchard and thoughtfully finished interiors, while climate control is reliable with a Fujitsu mini-split system and a propane/electric Runtal heater to balance comfort on cooler nights. Two robust wells supply ample water for the residence and irrigation.
Active
$1,125,000
31026 Albion Ridge L Road, Albion, CA 95410
2beds
2,377sqft
Single Family Residence
Built in 2002
9.35 Acres Lot
$-- Zestimate®
$473/sqft
$-- HOA
What's special
- 362 days
- 274
- 5
Zillow last checked:
Listing updated:
Listed by:
Pamela R Hudson DRE #01036573 707-937-3900,
Pamela Hudson Real Estate 707-937-3900
Source: BAREIS,MLS#: 325080952 Originating MLS: Mendocino
Originating MLS: MendocinoFacts & features
Interior
Bedrooms & bathrooms
- Bedrooms: 2
- Bathrooms: 2
- Full bathrooms: 2
Rooms
- Room types: Family Room, Kitchen, Laundry, Master Bathroom, Master Bedroom
Bedroom
- Level: Upper
Dining room
- Features: Formal Area
- Level: Main
Family room
- Level: Main
Kitchen
- Features: Granite Counters, Pantry Closet, Stone Counters
- Level: Main
Heating
- Fireplace(s), Propane
Cooling
- None
Appliances
- Included: Dishwasher, Electric Water Heater, ENERGY STAR Qualified Appliances, Free-Standing Gas Oven, Free-Standing Gas Range, Free-Standing Refrigerator
- Laundry: Inside Room
Features
- Flooring: Carpet, Stone, Wood
- Basement: None
- Number of fireplaces: 1
- Fireplace features: Free Standing, Gas Piped
Interior area
- Total structure area: 2,377
- Total interior livable area: 2,377 sqft
Property
Parking
- Total spaces: 10
- Parking features: Detached
- Garage spaces: 4
Features
- Levels: Two
- Stories: 2
- Patio & porch: Rear Porch, Deck, Patio
- Fencing: Partial
- Has view: Yes
- View description: Forest, Mountain(s), Valley, Trees/Woods
Lot
- Size: 9.35 Acres
- Features: Sprinklers In Rear, Garden
Details
- Additional structures: ADU Bedrooms: 1, ADU Full Bathrooms: 1, ADU SqFt: 450, ADU Private Entry: Yes, ADU Type: ADU Detached
- Parcel number: 1231201600
- Special conditions: Trust
Construction
Type & style
- Home type: SingleFamily
- Architectural style: Craftsman
- Property subtype: Single Family Residence
Condition
- Year built: 2002
Utilities & green energy
- Electric: 220 Volts
- Gas: Propane Tank Owned
- Sewer: Septic Tank
- Water: Private, Well
- Utilities for property: Electricity Connected, Propane, Sewer Connected
Green energy
- Energy efficient items: Water Heater
Community & HOA
Community
- Security: Carbon Monoxide Detector(s), Smoke Detector(s)
HOA
- Has HOA: No
Location
- Region: Albion
Financial & listing details
- Price per square foot: $473/sqft
- Date on market: 10/2/2024
- Electric utility on property: Yes
Estimated market value
Not available
Estimated sales range
Not available
$2,495/mo
Price history
| Date | Event | Price |
|---|---|---|
| 3/11/2026 | Price change | $1,125,000-4.3%$473/sqft |
Source:  BAREIS #325080952 Report a problem BAREIS #325080952 Report a problem | ||
| 11/25/2025 | Price change | $1,175,000-2.1%$494/sqft |
Source: BAREIS #325080952 Report a problem | ||
| 10/2/2024 | Listed for sale | $1,200,000$505/sqft |
Source:  CRMLS #C1-10776 Report a problem CRMLS #C1-10776 Report a problem | ||
| 6/21/2024 | Listing removed | -- |
Source: BAREIS #324047120 Report a problem | ||
| 6/15/2024 | Listed for sale | $1,200,000$505/sqft |
Source: BAREIS #324047120 Report a problem | ||
Public tax history
Tax history is unavailable.
Monthly payment
Est. payment
Payment breakdown
Explore the cost of this home by adjusting the details. Changes won't be saved.Climate risks
Neighborhood: 95410
- $369,200-- bd-- ba-- sqft31028 Albion Ridge L Rd, Albion, CA 95410Off Market
- $189,600-- bd-- ba-- sqft31022 Albion Ridge L Rd, Albion, CA 95410Off Market
- $27,675-- bd-- ba-- sqft31020 Albion Ridge L Rd, Albion, CA 95410Off Market
- $27,109-- bd-- ba-- sqft31010 Albion Ridge L Rd, Albion, CA 95410Off Market
Similar homes
- $1,050,0003 bd2 ba1.6k sqft34201 Pacific Reefs Road, Albion, CA 95410For Sale
 MLS ID #326056587, Benjamin Kobetz, Century 21 Kobetz Realty. BAREIS
 - $600,0003 bd2 ba1.5k sqft27421 Albion Ridge Road, Albion, CA 95410For Sale
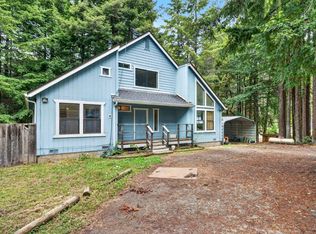 MLS ID #326051768, Meaghan A Smith, Mendo Sotheby's International. BAREIS
 - $1,550,0004 bd2 ba1.4k sqft1440 Navarro Bluff Road, Albion, CA 95410For Sale
 MLS ID #326031464, Pamela R Hudson, Pamela Hudson Real Estate. BAREIS
 - $775,0003 bd2 ba1.7k sqft40401 Little River Airport Road, Little River, CA 95456For Sale
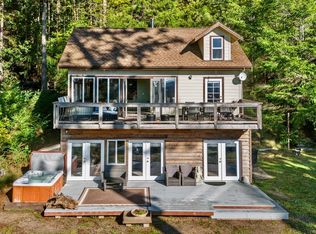 MLS ID #326006159, Michelle Deering, Century 21 Fort Bragg Realty. BAREIS
Local buyer's agents are ready to help
