Skip main navigation
Pending
  • $347,000

    3103 Comly Rd, Philadelphia, PA 19154

    3beds
    --baths
    1,920sqft
    : 
    $2,189/mo
    Get pre-qualified
    Townhouse
    Built in 1983
    -- sqft lot
    $343,000 Zestimate®
    $181/sqft
    $-- HOA

    What's special

    Fenced-in yardCentral airIndependent entrances
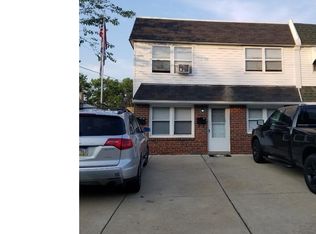
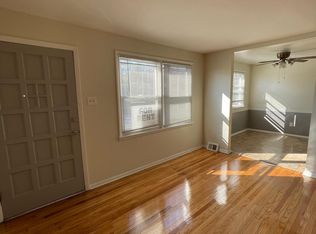
    Secure your next investment with this versatile 2 +1 Duplex. Whether you are a seasoned investor or looking for your first rental property, this home offers the stability of long term tenants and a location that never goes out of style. The upper level features a bright 2 bedroom unit which has central air, while the first floor offers a cozy 1 bedroom unit. Both with independent entrances. Outside, the property boasts a fenced-in yard and a coveted 2 car driveway, a major draw for renters in this area. Each unit receives 1 parking space. Perfectly situated near major arteries such as I-95 and Roosevelt Blvd, your tenants will love the proximity to transit and shopping.
    33 days
    |
    632
    |
    35
    |

    Likely to sell faster than

    Zillow last checked:

    Listing updated:

    Listed by:

    Bob Dellinger 215-379-4600,

    RE/MAX One Realty (215) 745-7000

    Source: Bright MLS,MLS#: PAPH2648898MLS Logo

      Facts & features

      Interior

      Bedrooms & bathrooms
      • Bedrooms: 3
      Basement
      • Area: 0
      Heating
      • Forced Air, Natural Gas
      Cooling
      • Other, Electric
      Appliances
      • Included: Gas Water Heater
      Features
      • Has fireplace: No
      Interior area
      • Total structure area: 1,920
      • Total interior livable area: 1,920 sqft

      Property

      Parking
      • Parking features: Other
      Accessibility
      • Accessibility features: None
      Features
      • Pool features: None
      Lot
      • Size: 2,365 Square Feet
      • Dimensions: 24.00 x 100.00
      Details
      • Additional structures: Above Grade, Below Grade
      • Parcel number: 662484100
      • Zoning: RSA4
      • Special conditions: Standard

      Construction

      Type & style
      • Home type: MultiFamily
      • Architectural style: Other
      • Property subtype: Townhouse
      Materials
      • Masonry
      • Foundation: Other
      Condition
      • New construction: No
      • Year built: 1983

      Utilities & green energy

      • Sewer: Public Sewer
      • Water: Public

      Community & HOA

      Community
      • Subdivision: Walton Park
      Location
      • Region: Philadelphia
      • Municipality: PHILADELPHIA

      Financial & listing details

      • Price per square foot: $181/sqft
      • Tax assessed value: $344,100
      • Annual tax amount: $4,816
      • Date on market: 7/16/2026
      • Listing agreement: Exclusive Right To Sell
      • Ownership: Fee Simple

        Estimated market value

        $343,000

        $326,000 - $360,000

        $2,087/mo

        Price history

        DateEventPrice
        8/3/2026Pending sale$347,000$181/sqft
        Source: Bright MLS #PAPH2648898 Report a problem
        7/16/2026Listed for sale$347,000+77.9%$181/sqft
        Source: Bright MLS #PAPH2648898 Report a problem
        6/30/2016Sold$195,000+2.7%$102/sqft
        Source: Agent Provided Report a problem
        4/21/2016Pending sale$189,900$99/sqft
        Source: Real/Pro Real Estate, LLC #6772158 Report a problem
        4/19/2016Listed for sale$189,900$99/sqft
        Source: Real/Pro Real Estate, LLC #6772158 Report a problem

        Public tax history

        Tax history is unavailable.

        Monthly payment

        Est. payment

        Payment breakdown

        Explore the cost of this home by adjusting the details. Changes won't be saved.
        All calculations are estimates and provided by Zillow, Inc. for informational purposes only. Actual amounts may vary.
        HOA fees may include property taxes on listings classified as Co-Ops. Contact the listing agent and/or owner for fee details.
        See how much you could borrow to make a competitive offer.

        Climate risks

        Neighborhood: Parkwood Manor

        Getting around

        55 / 100
        Somewhat Walkable
        47 / 100
        Some Transit
        57 / 100
        Bikeable

        Nearby schools

        GreatSchools rating
        Schools provided by the listing agent
        • District: Philadelphia City

        Source: Bright MLS. This data may not be complete. We recommend contacting the local school district to confirm school assignments for this home.

        A local agent can set up tours, give advice and negotiate with sellers.

        A local lender can help you make sure your offer is ready when you are.

        Browse local experts

        Similar homes