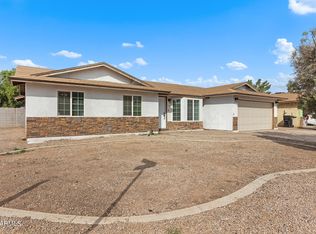
Fully PAID-OFF solar panels on the roof and TWO Tesla Powerwall 3 batteries in the garage mean the sun that hits this Mesa home at noon can still be working for you at dinnertime. Inside, pull up a stool at the kitchen island. With the dining area on one side and the living room just beyond, whoever's cooking can stay in on the conversation. On a cool evening, slide the doors open and carry dinner out to the covered patio. There's a ceiling fan overhead and room in the block-fenced backyard for a grill and a long table. This single level home in gated Lehi Crossing has four bedrooms and two baths. The primary suite sits at the back of the home, apart from the other bedrooms, with a soaking tub, a separate shower, dual sinks and a walk-in closet. Each room is prewired for Ethernet, giving you the option of a wired connection wherever you set up your desk. The two car garage has overhead storage for the gear you want out of the way, and the neighborhood walking paths give you an easy route for an after-dinner stroll.
For sale
$532,900
3103 E ROCHELLE Street, Mesa, AZ 85213
4beds
1,791sqft
Single Family Residence
Built in 2015
6,300 Square Feet Lot
$-- Zestimate®
$298/sqft
$124/mo HOA
What's special
Two bathsBlock-fenced backyardDining areaKitchen islandFour bedrooms
- 4 days
- 203
- 27
Likely to sell faster than
Zillow last checked:
Listing updated:
Listed by:
Jose A Reyes Alvarez 602-903-8565,
RETSY
Source: ARMLS,MLS#: 7102301
Facts & features
Interior
Bedrooms & bathrooms
- Bedrooms: 4
- Bathrooms: 2
- Full bathrooms: 2
Heating
- Electric
Cooling
- Central Air, Ceiling Fan(s)
Appliances
- Included: Water Softener Owned, Refrigerator, Built-in Microwave, Dishwasher, Electric Range, Electric Oven
- Laundry: Inside
Features
- Non-laminate Counter, High Speed Internet, Granite Counters, Double Vanity, Breakfast Bar, 9+ Flat Ceilings, No Interior Steps, Kitchen Island, Pantry, Full Bth Master Bdrm, Separate Shwr & Tub
- Flooring: Carpet, Tile
- Windows: Screens, Solar Screens, Double Pane Windows
- Has basement: No
- Has fireplace: No
- Common walls with other units/homes: No Common Walls
Interior area
- Total structure area: 1,791
- Total interior livable area: 1,791 sqft
Video & virtual tour
Property
Parking
- Total spaces: 4
- Parking features: Off Street, Attached, Garage Door Opener, Direct Access
- Attached garage spaces: 2
- Uncovered spaces: 2
Features
- Stories: 1
- Patio & porch: Covered, Patio
- Exterior features: Private Yard
- Spa features: None
- Fencing: Back Yard,Block
Lot
- Size: 6,300 Square Feet
- Features: North/South Exposure, Desert Front, Gravel/Stone Front, Gravel/Stone Back
Details
- Parcel number: 14118143
Construction
Type & style
- Home type: SingleFamily
- Architectural style: Spanish
- Property subtype: Single Family Residence
Materials
- Stucco, Wood Frame, Painted
- Roof: Tile
Condition
- Year built: 2015
Details
- Builder name: William Lyon Homes
Utilities & green energy
- Sewer: Public Sewer
Green energy
- Energy efficient items: Solar Panels
Community & HOA
Community
- Features: Gated, Playground, Biking/Walking Path
- Subdivision: LEHI CROSSING PHASES 4-5
HOA
- Has HOA: Yes
- Services included: Maintenance Grounds
- HOA fee: $124 monthly
- HOA name: Lehi Crossing Community Association
- HOA phone: 602-437-4777
Location
- Region: Mesa
Financial & listing details
- Price per square foot: $298/sqft
- Tax assessed value: $425,600
- Annual tax amount: $2,186
- Date on market: 11/4/2026
- Cumulative days on market: 4 days
- Listing terms: VA Loan,Cash,Conventional,FHA
- Ownership: Fee Simple
- Road surface type: Paved, Asphalt
Estimated market value
Not available
Estimated sales range
Not available
Not available
Price history
| Date | Event | Price |
|---|---|---|
| 11/4/2026 | Listed for sale | $532,900+94.6%$298/sqft |
Source:  ARMLS #7102301 Report a problem | ||
| 1/28/2016 | Sold | $273,801$153/sqft |
Source: Public Record Report a problem | ||
Public tax history
| Year | Property taxes | Tax assessment |
|---|---|---|
| 2025 | $2,172 +0.1% | $42,560 -5.1% |
| 2024 | $2,171 -1.2% | $44,870 +88% |
| 2023 | $2,197 +1.7% | $23,869 -23.1% |
| 2022 | $2,161 -1.3% | $31,030 +8.1% |
| 2021 | $2,190 +7.9% | $28,700 +8.6% |
| 2020 | $2,029 +4.7% | $26,420 +8.9% |
| 2019 | $1,937 | $24,260 +10.6% |
| 2018 | $1,937 +3.2% | $21,930 -5.2% |
| 2017 | $1,876 +671.4% | $23,130 +3.6% |
| 2016 | $243 -23.2% | $22,320 +318.9% |
| 2015 | $317 | $5,328 +43.5% |
| 2014 | -- | $3,712 +190% |
| 2013 | -- | $1,280 |
Find assessor info on the county website
Monthly payment
Est. payment
Payment breakdown
Explore the cost of this home by adjusting the details. Changes won't be saved.Climate risks
Neighborhood: 85213
Nearby schools
Schools provided by the listing agent
- Elementary: Ishikawa Elementary School
- Middle: Stapley Junior High School
- High: Mountain View High School
- District: Mesa Unified District
Source: ARMLS. This data may not be complete. We recommend contacting the local school district to confirm school assignments for this home.

Similar homes
- $535,0003 bd3 ba2.1k sqft1411 S WESTERN SKIES Drive, Gilbert, AZ 85296For Sale
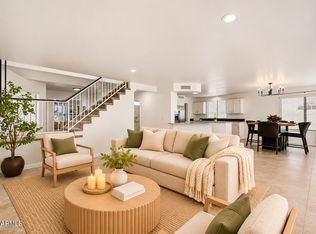 MLS ID #7103702, Susan Lynn Bermudez, Simply Real Estate. ARMLS
- from $531,9903 bd3 ba1.6k sqftKanab Plan, Canyon Pointe Village, Mesa, AZ 85203New Construction
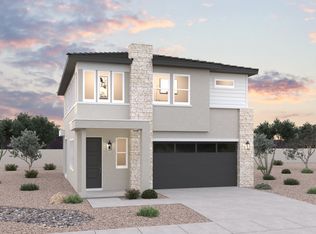 Dream Finders Homes
- $470,0004 bd2 ba1.4k sqft2646 E IMPALA Avenue, Mesa, AZ 85204For Sale
 MLS ID #7093509, Brandon J Lane, LPT Realty, LLC. ARMLS
- $595,0004 bd2 ba2.1k sqft7343 E Norwood Street, Mesa, AZ 85207For Sale
 MLS ID #7065117, Ryan M. Van Damme, West USA Realty. ARMLS
