Buyers can pick their new roof color! Peace awaits at this classic charmer, sitting on a half-acre, fully fenced lot beneath mature oaks. Lovely landscaping! This 3-bedroom, 2-bath split-plan home offers just under 1700 sq. ft. of space with a living room, a dining room, and a separate family room.
Cozy up by the wood-burning fireplace on cool Florida evenings, or relax with your morning coffee on the large screened porch overlooking the beautifully landscaped backyard. Recent updates include stainless steel appliances (2023), an epoxy garage floor (2023) and new carpet and vinyl flooring (2023), giving this home a fresher feel. Plus, with an acceptable offer, the seller will replace the roof — move in with peace of mind from day one.
Boaters and outdoor enthusiasts will appreciate being just minutes from the Tsala Apopka chain of lakes — bring your boat and start fishing! With no deed restrictions or HOA, you'll have the freedom to make this property truly your own.
Set on friendly South Bay Berry Point, where neighbors still wave and say hello, this is small-town Mayberry charm at its finest. Don't miss your chance to own a slice of quiet, easygoing Florida living!
For sale
$259,000
3103 S Bay Berry Point, Inverness, FL 34450
3beds
1,694sqft
Single Family Residence
Built in 1979
0.51 Acres Lot
$-- Zestimate®
$153/sqft
$-- HOA
What's special
Beneath mature oaksSeparate family roomHalf-acre fully fenced lotWood-burning fireplaceDining roomLovely landscaping
- 96 days
- 555
- 28
Zillow last checked:
Listing updated:
Listed by:
Ann MacKinnon 813-380-4290,
Alexander Real Estate, Inc.
Source: Realtors Association of Citrus County,MLS#: 856402 Originating MLS: Realtors Association of Citrus County
Originating MLS: Realtors Association of Citrus CountyFacts & features
Interior
Bedrooms & bathrooms
- Bedrooms: 3
- Bathrooms: 2
- Full bathrooms: 2
Primary bedroom
- Features: Primary Suite
- Dimensions: 14.00 x 14.00
Bedroom
- Dimensions: 11.00 x 12.00
Bedroom
- Dimensions: 11.00 x 11.00
Family room
- Features: Fireplace
- Dimensions: 14.00 x 19.00
Kitchen
- Dimensions: 22.00 x 9.00
Living room
- Dimensions: 18.00 x 11.00
Porch
- Dimensions: 19.00 x 11.00
Heating
- Heat Pump
Cooling
- Central Air, Electric
Appliances
- Included: Dryer, Dishwasher, Electric Oven, Electric Range, Disposal, Refrigerator, Range Hood, Water Heater, Washer
- Laundry: Laundry - Living Area, Laundry Tub
Features
- Breakfast Bar, Fireplace, Laminate Counters, Primary Suite, Split Bedrooms, Shower Only, Separate Shower, Walk-In Closet(s), Window Treatments, First Floor Entry
- Flooring: Carpet, Tile, Vinyl
- Windows: Blinds
- Has fireplace: Yes
- Fireplace features: Wood Burning
Interior area
- Total structure area: 2,268
- Total interior livable area: 1,694 sqft
Property
Parking
- Total spaces: 2
- Parking features: Attached, Concrete, Driveway, Garage, Garage Door Opener
- Attached garage spaces: 2
- Has uncovered spaces: Yes
Features
- Levels: One
- Stories: 1
- Exterior features: Landscaping, Concrete Driveway, Room For Pool
- Pool features: None
- Fencing: Chain Link,Wood,Yard Fenced
Lot
- Size: 0.51 Acres
- Features: Flat, Rectangular, Trees
Details
- Parcel number: 1971764
- Zoning: CLR
- Special conditions: Standard
Construction
Type & style
- Home type: SingleFamily
- Architectural style: Ranch,One Story
- Property subtype: Single Family Residence
Materials
- Stucco
- Foundation: Block, Slab
- Roof: Asphalt,Shingle
Condition
- New construction: No
- Year built: 1979
Utilities & green energy
- Sewer: Septic Tank
- Water: Well
- Utilities for property: Underground Utilities
Community & HOA
Community
- Features: Shopping
- Security: Smoke Detector(s)
- Subdivision: Woodmere
HOA
- Has HOA: No
Location
- Region: Inverness
Financial & listing details
- Price per square foot: $153/sqft
- Tax assessed value: $202,366
- Annual tax amount: $2,597
- Date on market: 7/18/2026
- Cumulative days on market: 98 days
- Listing terms: Cash,Conventional
- Road surface type: Paved
Estimated market value
Not available
Estimated sales range
Not available
Not available
Price history
| Date | Event | Price |
|---|---|---|
| 7/18/2026 | Listed for sale | $259,000-10.7%$153/sqft |
Source:  Realtors Association of Citrus County #856402 Report a problem Realtors Association of Citrus County #856402 Report a problem | ||
| 1/29/2026 | Listing removed | $289,900$171/sqft |
Source: Realtors Association of Citrus County #849184 Report a problem | ||
| 10/20/2025 | Listed for sale | $289,900+24.2%$171/sqft |
Source: Realtors Association of Citrus County #849184 Report a problem | ||
| 6/8/2023 | Sold | $233,500-6.6%$138/sqft |
Source: Realtors Association of Citrus County #823238 Report a problem | ||
| 5/6/2023 | Pending sale | $250,000$148/sqft |
Source: Realtors Association of Citrus County #823238 Report a problem | ||
| 4/25/2023 | Listed for sale | $250,000$148/sqft |
Source: Realtors Association of Citrus County #823238 Report a problem | ||
Public tax history
| Year | Property taxes | Tax assessment |
|---|---|---|
| 2025 | $2,597 -2.2% | $202,366 -3.1% |
| 2024 | $2,656 +5.9% | $208,933 +10.3% |
| 2023 | $2,508 +2.7% | $189,455 +19.9% |
| 2022 | $2,443 +272.8% | $157,946 +112.7% |
| 2021 | $655 +9.6% | $74,267 +1.4% |
| 2020 | $598 +0.1% | $73,242 +2.3% |
| 2019 | $597 +3.6% | $71,595 +1.9% |
| 2018 | $577 | $70,260 +2.1% |
| 2017 | $577 -0.7% | $68,815 +2.1% |
| 2016 | $581 -2% | $67,400 +0.7% |
| 2015 | $592 -1.1% | $66,931 +0.8% |
| 2014 | $599 -0.2% | $66,400 -6.1% |
| 2013 | $600 +5.1% | $70,740 -0.3% |
| 2012 | $571 -4.7% | $70,985 -3% |
| 2011 | $599 +3.6% | $73,189 +1.5% |
| 2010 | $578 -0.5% | $72,108 +2.7% |
| 2009 | $581 +1.4% | $70,214 +0.1% |
| 2008 | $573 -17.5% | $70,143 +3% |
| 2007 | $694 -0.1% | $68,100 +2.4% |
| 2006 | $695 -4.5% | $66,500 +2.9% |
| 2005 | $728 +0.3% | $64,600 +2.9% |
| 2004 | $726 +6.2% | $62,800 +1.8% |
| 2003 | $684 +6.2% | $61,700 +2.3% |
| 2002 | $643 +5.8% | $60,300 +4.5% |
| 2000 | $608 | $57,700 |
Find assessor info on the county website
Monthly payment
Est. payment
Payment breakdown
Explore the cost of this home by adjusting the details. Changes won't be saved.Climate risks
Neighborhood: 34450
Nearby schools
Schools provided by the listing agent
- Elementary: Inverness Primary
- Middle: Inverness Middle
- High: Citrus High
Source: Realtors Association of Citrus County. This data may not be complete. We recommend contacting the local school district to confirm school assignments for this home.
- $331,1003 bd2 ba1.8k sqft3039 S Bay Berry Point, Inverness, FL 34450Off Market
- $293,8003 bd2 ba1.8k sqft3111 S Bay Berry Point, Inverness, FL 34450Off Market
- $384,8003 bd2 ba2.3k sqft3031 S Bay Berry Point, Inverness, FL 34450Off Market
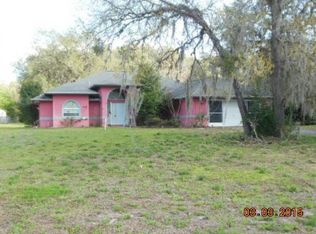
- $450,0002 bd2 ba1.3k sqft3121 S Bay Berry Point, Inverness, FL 34450Sold
Similar homes
- $277,9003 bd2 ba1.5k sqft1830 S Mandarin Ter, Inverness, FL 34450For Sale
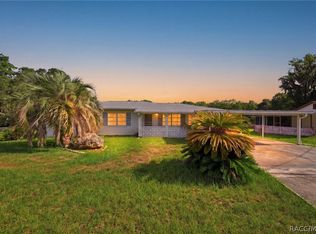 MLS ID #855161, Ross Hardy, REMAX Marketing Specialists. Realtors Association of Citrus County
 - $359,8803 bd2 ba1.9k sqft2964 S Cygnet Ter, Inverness, FL 34450For Sale
 MLS ID #855128, Bonnie Ciesla, RE/MAX Foxfire - HWY200/103 S. Realtors Association of Citrus County
 - $243,9003 bd2 ba1.6k sqft310 N Citrus Ave, Inverness, FL 34450For Sale
 MLS ID #855501, Bruce Brunk, Keller Williams Realty - Elite Partners II. Realtors Association of Citrus County
 - $250,0002 bd2 ba1.2k sqft5525 S Kline Ter, Inverness, FL 34452For Sale
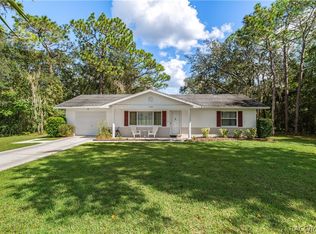 MLS ID #858550, Louis Newman, Keller Williams Realty - Elite Partners II. Realtors Association of Citrus County
 - $289,0003 bd2 ba1.2k sqft3032 E PORTER STREET #34, INVERNESS, FL 34453For Sale
 MLS ID #TB8532851, Lucy Derosa, PEOPLE'S TRUST REALTY. Stellar MLS
