Welcome to this charming 2-bedroom, 1-bathroom home offering comfortable living and practical features throughout. The home provides a cozy layout with two bedrooms, a full bathroom, and the added convenience of a spacious 2-car garage. Whether you're a first-time homebuyer, looking to downsize, or searching for an investment opportunity, this property offers great potential and plenty of possibilities for an In-town mini acreage w/ room to add outbuilding.
For sale
Price cut: $10K (10/20)
$210,000
3103 W Chandler Rd, Bellevue, NE 68147
2beds
768sqft
Single Family Residence
Built in 1886
0.47 Acres Lot
$205,300 Zestimate®
$273/sqft
$-- HOA
What's special
In-town mini acreageCozy layout
- 16 days
- 1,656
- 133
Zillow last checked:
Listing updated:
Listed by:
Nick Savas 402-709-9178,
BHHS Ambassador Real Estate,
Todd Bartusek 402-215-7383,
BHHS Ambassador Real Estate
Source: GPRMLS,MLS#: 22628974
Facts & features
Interior
Bedrooms & bathrooms
- Bedrooms: 2
- Bathrooms: 1
- Full bathrooms: 1
- Main level bathrooms: 1
Primary bedroom
- Features: Window Covering, Laminate Flooring
- Level: Main
- Area: 164.28
- Dimensions: 14.8 x 11.1
Bedroom 2
- Features: Window Covering, Laminate Flooring
- Level: Main
- Area: 117
- Dimensions: 9 x 13
Kitchen
- Features: Window Covering, Laminate Flooring
- Level: Main
- Area: 132.25
- Dimensions: 11.5 x 11.5
Living room
- Features: Window Covering, Laminate Flooring
- Level: Main
- Area: 148
- Dimensions: 10 x 14.8
Heating
- Natural Gas, Forced Air
Cooling
- Central Air
Appliances
- Included: Range, Oven, Refrigerator
Features
- High Ceilings
- Windows: Window Coverings
- Has basement: No
- Has fireplace: No
Interior area
- Total structure area: 768
- Total interior livable area: 768 sqft
- Finished area above ground: 768
- Finished area below ground: 0
Property
Parking
- Total spaces: 2
- Parking features: Garage
- Garage spaces: 2
Features
- Patio & porch: Porch, Deck
- Fencing: Chain Link,Full,Privacy
Lot
- Size: 0.47 Acres
- Dimensions: 137 x 149
- Features: Over 1/4 up to 1/2 Acre
Details
- Additional structures: Shed(s)
- Parcel number: 010533893
Construction
Type & style
- Home type: SingleFamily
- Architectural style: Ranch
- Property subtype: Single Family Residence
Materials
- Masonite
- Foundation: Other
- Roof: Composition
Condition
- Not New and NOT a Model
- New construction: No
- Year built: 1886
Utilities & green energy
- Sewer: Septic Tank
- Water: Public
Community & HOA
Community
- Subdivision: Pennington Heights
HOA
- Has HOA: No
Location
- Region: Bellevue
Financial & listing details
- Price per square foot: $273/sqft
- Tax assessed value: $189,046
- Annual tax amount: $2,827
- Date on market: 10/7/2026
- Listing terms: VA Loan,FHA,Conventional,Cash
- Ownership: Fee Simple
Estimated market value
$205,300
$195,000 - $216,000
$1,421/mo
Price history
| Date | Event | Price |
|---|---|---|
| 10/20/2026 | Price change | $210,000-4.5%$273/sqft |
Source:  GPRMLS #22628974 Report a problem | ||
| 10/7/2026 | Listed for sale | $220,000+120%$286/sqft |
Source: GPRMLS #22628974 Report a problem | ||
| 10/13/2017 | Sold | $100,000$130/sqft |
Source: GPRMLS #21716671 Report a problem | ||
| 9/9/2017 | Listed for sale | $100,000+96.1%$130/sqft |
Source: NP Dodge Real Estate #21716671 Report a problem | ||
| 5/11/2016 | Sold | $51,000-2.9%$66/sqft |
Source: GPRMLS #21605729 Report a problem | ||
| 4/5/2016 | Listed for sale | $52,500-31.6%$68/sqft |
Source: NP Dodge Real Estate #21605729 Report a problem | ||
| 3/23/2015 | Sold | $76,780+207.1%$100/sqft |
Source: Public Record Report a problem | ||
| 10/6/2005 | Sold | $25,000$33/sqft |
Source: Public Record Report a problem | ||
Public tax history
| Year | Property taxes | Tax assessment |
|---|---|---|
| 2025 | $2,828 +9.4% | $189,046 +25% |
| 2024 | $2,586 -7.6% | $151,263 |
| 2023 | $2,799 +11.5% | $151,263 +31.6% |
| 2022 | $2,509 +10.2% | $114,930 |
| 2021 | $2,277 +2.7% | $114,930 +14.7% |
| 2020 | $2,216 +31.5% | $100,213 +7.4% |
| 2019 | $1,686 +4.1% | $93,265 +4.1% |
| 2018 | $1,620 +34.1% | $89,608 +35.2% |
| 2017 | $1,208 +3.8% | $66,278 +3% |
| 2016 | $1,163 | $64,345 -4.2% |
| 2015 | $1,163 +6.9% | $67,172 +7.4% |
| 2014 | $1,088 | $62,531 +3.2% |
| 2012 | $1,088 +3.1% | $60,608 -0.6% |
| 2011 | $1,056 -3.2% | $61,003 -3.1% |
| 2010 | $1,090 +21.4% | $62,966 -5% |
| 2009 | $898 +2.8% | $66,263 +17.7% |
| 2008 | $873 +1.6% | $56,320 +3.2% |
| 2007 | $860 +6.9% | $54,566 +7.3% |
| 2006 | $804 -3.7% | $50,875 +8.2% |
| 2005 | $835 | $47,001 -0.8% |
| 2004 | $835 +0.7% | $47,357 +1.1% |
| 2003 | $830 +5.1% | $46,842 +2% |
| 2002 | $790 +8.2% | $45,929 +4.7% |
| 2001 | $730 +144.5% | $43,886 +1.9% |
| 2000 | $298 | $43,074 |
| 1999 | -- | $43,074 |
Find assessor info on the county website
Monthly payment
Est. payment
Payment breakdown
Explore the cost of this home by adjusting the details. Changes won't be saved.Climate risks
Neighborhood: 68147
Nearby schools
Schools provided by the listing agent
- Elementary: Gilder
- Middle: Bryan
- High: Bryan
- District: Omaha
Source: GPRMLS. This data may not be complete. We recommend contacting the local school district to confirm school assignments for this home.


Similar homes
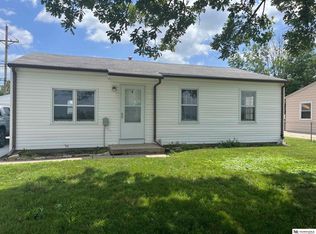
- $200,0003 bd1 ba888 sqft7514 Diane Ct, La Vista, NE 68128For Sale

 MLS ID #22630065, Colleen Almgren, Better Homes and Gardens R.E.. GPRMLS
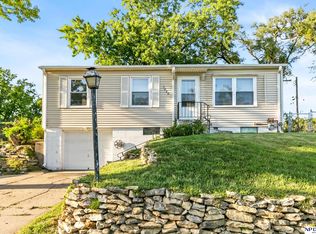
- $200,0003 bd1 ba1k sqft7623 S 42nd St, Bellevue, NE 68147For Sale
 MLS ID #22616397, Ryan Basye, Nebraska Realty. GPRMLS
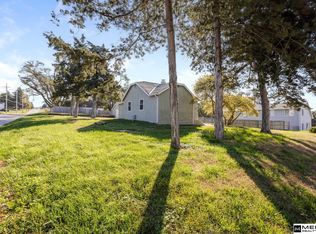
- $250,0003 bd2 ba1.1k sqft7626 Chandler Hills Dr, Bellevue, NE 68147For Sale
 MLS ID #22626411, Michelle Sodoro, NP Dodge RE Sales Inc 148Dodge. GPRMLS
- $199,0002 bd1 ba736 sqft4541 N 65th Ave, Omaha, NE 68104For Sale
 MLS ID #22630377, Thomas Christoffersen, Meraki Realty Group. GPRMLS
- $220,0002 bd1 ba780 sqft4916 S 41st St, Omaha, NE 68107For SaleMLS ID #22621950, Gonca Cacan, Queensberry Realty. GPRMLS
- $199,0003 bd1 ba876 sqft2807 Crawford St, Bellevue, NE 68005For SaleMLS ID #22628453, Lashell Johnson, NP Dodge RE Sales Inc Sarpy. GPRMLS
- $188,9003 bd1 ba1.1k sqft4502 Spring St, Omaha, NE 68106For SaleMLS ID #22626925, Chase Collier, BHHS Ambassador Real Estate. GPRMLS
- $180,0003 bd1 ba732 sqft8011 Maywood St, Ralston, NE 68127For SaleMLS ID #22625151, Laura Dorn, Platinum Realty LLC. GPRMLS
- $229,0003 bd2 ba720 sqft2108 J St, Omaha, NE 68107For SaleMLS ID #22617433, Yamy Salgado, Nebraska Realty. GPRMLS
- $175,0003 bd1 ba900 sqft3236 S 39th St, Omaha, NE 68105For SaleMLS ID #22628839, Eddie Rosales, Nebraska Realty. GPRMLS
- $229,0003 bd2 ba953 sqft6015 Oak St, Omaha, NE 68106For SaleMLS ID #22626698, Kurt Sare, BHHS Ambassador Real Estate. GPRMLS
- $177,0002 bd1 ba914 sqft1316 Connell Ct, Omaha, NE 68108For SaleMLS ID #22622549, Ricardo Castro, Nebraska Realty. GPRMLS
- $190,0003 bd2 ba1.1k sqft3728 N 53rd St, Omaha, NE 68104For SaleMLS ID #22630084, Kathy Welch, Nebraska Realty. GPRMLS
- $205,0002 bd1 ba1k sqft6546 Spencer St, Omaha, NE 68104For SaleMLS ID #22622196, Milt Schneider, Nebraska Realty. GPRMLS
- $205,0002 bd1 ba771 sqft6232 Poppleton Ave, Omaha, NE 68106For SaleMLS ID #22615465, Michelle Crowell, Legacy Real Estate LLC. GPRMLS
- $265,0003 bd2 ba1.1k sqft7520 Terry Dr, La Vista, NE 68128For SaleMLS ID #22628576, Wyatt Simon, Realty ONE Group Sterling. GPRMLS
- $212,0002 bd3 ba962 sqft2806 Mormon St, Omaha, NE 68112For SaleMLS ID #22624979, AJ Kendall, NP Dodge RE Sales Inc Sarpy. GPRMLS
