Welcome to 31037 Witteman Rd, an inviting 2,830-square-foot mountain home that perfectly blends rustic charm with modern comfort. Built in 1995, this fully furnished gem features 3 spacious bedrooms and 3 bathrooms, offering plenty of space for family, guests, or a peaceful retreat. The heart of the home is the great room, boasting vaulted ceilings, expansive windows, a pellet stove to keep you warm and cozy on those winter nights, and great mountain views that fill the space with natural light. The open floorplan seamlessly connects to the dining area and a well-equipped kitchen, perfect for entertaining or cozy evenings by the fire.
Step outside to the large deck, where you can enjoy Colorado’s stunning sunsets, stargazing, or simply relax surrounded by nature. The property includes a greenhouse for gardening enthusiasts, an outdoor fountain, and a stand-alone workshop featuring electricity and heat. The home is equipped with solar energy, embracing sustainability without sacrificing convenience.
A two-car attached garage offers ample storage, and the home’s location provides easy access to nearby amenities while maintaining the serenity of mountain living. Whether you're seeking a year-round residence or a vacation home, this property delivers comfort, charm, and the best of Colorado living. Don’t miss this opportunity to own your dream mountain retreat in beautiful Conifer, CO!
Sold for $735,000
$735,000
31037 Witteman Road, Conifer, CO 80433
3beds
2,830sqft
Single Family Residence
Built in 1995
0.53 Acres Lot
$714,000 Zestimate®
$260/sqft
$3,544 Estimated rent
Home value
$714,000
$671,000 - $757,000
$3,544/mo
Zestimate® history
Owner options
List your home for rent
$3,544/mo
Rent Zestimate®
Find your next renter with Zillow Rental Manager. Plus, with online applications, you can quickly screen prospective tenants – for free.
$3,544/mo
Rent Zestimate®
Refinance and save
$4,535/mo
Est. payment
Refinancing to a lower rate could help reduce your monthly payments and save thousands over the life of the loan.
$4,535/mo
Est. payment
Explore your selling options
Work with a Zillow partner agent
Leverage their expertise and Zillow's premium Showcase listings to get your home seen by more buyers.
Get startedList with your own agent
Get your home in front of millions of buyers by listing it on Zillow.
Learn how to do itSell it yourself
Take full control of how buyers see your home on Zillow by listing For Sale by Owner (FSBO).
List your homeWhat's special
Zillow last checked:
Listing updated:
Listed by:
Vicki Wimberly 303-210-8577 VICKI.WIMBERLY@CBREALTY.com,
Coldwell Banker Realty 28
Bought with:
Cody Phillips, 100107544
NAV Real Estate
Source: REcolorado as distributed by MLS GRID,MLS#: 4808358
Facts & features
Interior
Bedrooms & bathrooms
- Bedrooms: 3
- Bathrooms: 3
- Full bathrooms: 2
- 3/4 bathrooms: 1
Primary bedroom
- Description: Spacious Retreat, Walk-In Closet,En Suite Bath
- Level: Upper
- Area: 480 Square Feet
- Dimensions: 20 x 24
Bedroom
- Description: Great Guest Bedroom , Vaulted Ceilings
- Level: Upper
- Area: 195 Square Feet
- Dimensions: 13 x 15
Bedroom
- Description: Non-Conforming, Great Office Or Additional Bedrooms
- Level: Lower
- Area: 182 Square Feet
- Dimensions: 13 x 14
Primary bathroom
- Description: Walk-In Shower, Dual Shower Heads, Updated
- Level: Upper
- Area: 99 Square Feet
- Dimensions: 9 x 11
Bathroom
- Description: Granite Counter Tops, Updated, Tiled Flooring
- Level: Upper
- Area: 66 Square Feet
- Dimensions: 6 x 11
Bathroom
- Description: Slab Granite, Glass Enclosure, Linen Cabinet
- Level: Lower
- Area: 88 Square Feet
- Dimensions: 8 x 11
Dining room
- Description: Deck Access, Hw Floors
- Level: Upper
- Area: 168 Square Feet
- Dimensions: 12 x 14
Family room
- Description: Game Room (Pool Table Stays), Den/Home Office, Media Area
- Level: Lower
- Area: 252 Square Feet
- Dimensions: 14 x 18
Great room
- Description: Vaulted Ceilings. Hw Floors, Pellet Stove, Views
- Level: Upper
- Area: 210 Square Feet
- Dimensions: 14 x 15
Kitchen
- Description: Gas Range, Under Counter Lighting, Granite Countertops, Greenhouse Window, Pandry
- Level: Upper
- Area: 176 Square Feet
- Dimensions: 11 x 16
Laundry
- Description: Washer/Dryer Stays, Storage
- Level: Upper
- Area: 77 Square Feet
- Dimensions: 7 x 11
Utility room
- Description: Newer Furnace, Tankless Water Heater, Humidifier
- Level: Lower
Workshop
- Description: Unfinished Area, Was Used As Workshop. Pellet Stove
- Level: Lower
- Area: 324 Square Feet
- Dimensions: 18 x 18
Heating
- Active Solar, Forced Air
Cooling
- Central Air
Appliances
- Included: Cooktop, Dishwasher, Disposal, Dryer, Humidifier, Microwave, Oven, Refrigerator, Tankless Water Heater, Washer
Features
- Built-in Features, Ceiling Fan(s), Granite Counters, High Ceilings, Open Floorplan, Pantry, Primary Suite, Walk-In Closet(s)
- Flooring: Carpet, Tile, Wood
- Windows: Double Pane Windows, Window Coverings
- Basement: Finished,Interior Entry
- Number of fireplaces: 2
- Fireplace features: Basement, Great Room
Interior area
- Total structure area: 2,830
- Total interior livable area: 2,830 sqft
- Finished area above ground: 1,664
Property
Parking
- Total spaces: 2
- Parking features: Asphalt, Insulated Garage, Storage
- Attached garage spaces: 2
Features
- Patio & porch: Deck
- Exterior features: Garden, Private Yard, Water Feature
- Fencing: None
Lot
- Size: 0.53 Acres
- Features: Level, Near Public Transit
- Residential vegetation: Aspen, Grassed, Natural State, Partially Wooded, Wooded
Details
- Parcel number: 081039
- Zoning: MR-1
- Special conditions: Standard
Construction
Type & style
- Home type: SingleFamily
- Architectural style: Mountain Contemporary
- Property subtype: Single Family Residence
Materials
- Frame
- Foundation: Slab
- Roof: Composition
Condition
- Year built: 1995
Utilities & green energy
- Electric: 110V, 220 Volts
- Utilities for property: Electricity Connected, Natural Gas Connected
Community & HOA
Community
- Security: Carbon Monoxide Detector(s), Smoke Detector(s)
- Subdivision: Kings Valley Custom
HOA
- Has HOA: No
Location
- Region: Conifer
Financial & listing details
- Price per square foot: $260/sqft
- Tax assessed value: $669,101
- Annual tax amount: $3,848
- Date on market: 12/9/2024
- Listing terms: 1031 Exchange,Cash,Conventional,FHA,VA Loan
- Exclusions: Sellers Personal Property
- Ownership: Individual
- Electric utility on property: Yes
- Road surface type: Dirt, Gravel
Price history
| Date | Event | Price |
|---|---|---|
| 2/25/2025 | Sold | $735,000$260/sqft |
Source:  REcolorado as distributed by MLS GRID #4808358 Report a problem REcolorado as distributed by MLS GRID #4808358 Report a problem | ||
| 1/21/2025 | Pending sale | $735,000$260/sqft |
Source: REcolorado as distributed by MLS GRID #4808358 Report a problem | ||
| 12/7/2024 | Listed for sale | $735,000+165.3%$260/sqft |
Source: REcolorado as distributed by MLS GRID #4808358 Report a problem | ||
| 11/1/1999 | Sold | $277,000+56%$98/sqft |
Source: Public Record Report a problem | ||
| 6/1/1994 | Sold | $177,570$63/sqft |
Source: Public Record Report a problem | ||
Public tax history
| Year | Property taxes | Tax assessment |
|---|---|---|
| 2025 | $4,079 +6% | $41,819 -10.9% |
| 2024 | $3,848 +23.7% | $46,952 |
| 2023 | $3,111 -2.3% | $46,952 +29.1% |
| 2022 | $3,185 +24.6% | $36,365 -2.8% |
| 2021 | $2,556 | $37,411 +20.6% |
| 2020 | $2,556 +1.3% | $31,021 |
| 2019 | $2,524 +7.4% | $31,021 +5.3% |
| 2018 | $2,350 | $29,472 |
| 2017 | $2,350 +8.3% | $29,472 +2.1% |
| 2016 | $2,170 -0.5% | $28,868 |
| 2015 | $2,181 -15.5% | $28,868 +24.1% |
| 2014 | $2,580 +5.4% | $23,269 |
| 2013 | $2,448 +12.1% | $23,269 -0.6% |
| 2012 | $2,183 -9.6% | $23,403 |
| 2011 | $2,416 +9% | $23,403 -7.6% |
| 2010 | $2,217 -2.5% | $25,330 |
| 2009 | $2,274 +0.5% | $25,330 -1.8% |
| 2008 | $2,264 +6.6% | $25,800 |
| 2007 | $2,124 +1% | $25,800 +8.8% |
| 2006 | $2,102 -11.1% | $23,710 -3% |
| 2005 | $2,364 +7.8% | $24,440 |
| 2004 | $2,194 +1.2% | $24,440 |
| 2003 | $2,168 +2.7% | $24,440 +3.3% |
| 2002 | $2,111 -10.7% | $23,670 +4.4% |
| 2001 | $2,365 -6.3% | $22,670 |
| 2000 | $2,523 | $22,670 |
Find assessor info on the county website
Neighborhood: 80433
Nearby homes
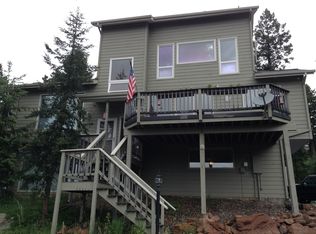
- $671,2003 bd3 ba2.2k sqft31017 Witteman Rd, Conifer, CO 80433Off Market
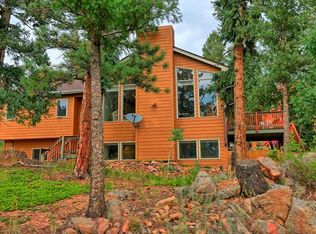
- $755,5003 bd1 ba2.3k sqft12146 Hosman Cir, Conifer, CO 80433Off Market
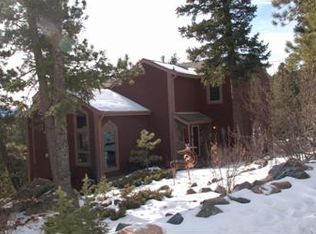
- $741,8004 bd4 ba2.8k sqft31048 Witteman Rd, Conifer, CO 80433Off Market
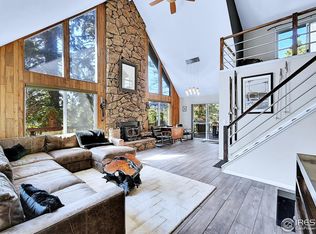
- $702,0004 bd2 ba2.5k sqft30997 Witteman Rd, Conifer, CO 80433Sold
- $759,0003 bd3 ba2.2k sqft12126 Hosman Cir, Conifer, CO 80433For Sale
- $624,4003 bd3 ba1.8k sqft12222 Hosman Ct, Conifer, CO 80433Off Market
- $625,0003 bd3 ba1.8k sqft12252 Hosman Ct, Conifer, CO 80433Sold
- $638,3003 bd2 ba1.9k sqft30494 Kings Valley Dr, Conifer, CO 80433Off Market
Nearby schools
GreatSchools rating
- 9/10Elk Creek Elementary SchoolGrades: PK-5Distance: 1.8 mi
- 5/10West Jefferson Middle SchoolGrades: 6-8Distance: 4.5 mi
- 10/10Conifer High SchoolGrades: 9-12Distance: 3 mi
Schools provided by the listing agent
- Elementary: Elk Creek
- Middle: West Jefferson
- High: Conifer
- District: Jefferson County R-1
Source: REcolorado as distributed by MLS GRID. This data may not be complete. We recommend contacting the local school district to confirm school assignments for this home.
Get a cash offer in 3 minutes
Find out how much your home could sell for in as little as 3 minutes with a no-obligation cash offer.
Estimated market value
$714,000
Get a cash offer in 3 minutes
Find out how much your home could sell for in as little as 3 minutes with a no-obligation cash offer.
Estimated market value
$714,000
- Colorado
- Jefferson County
- Conifer
- 80433
- 31037 Witteman Road
