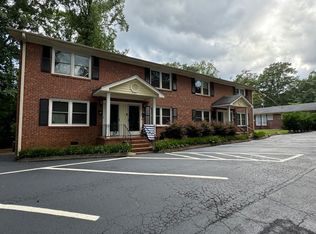
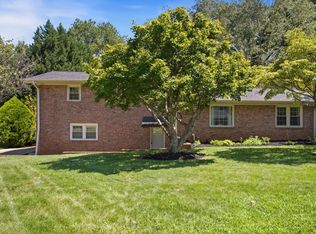
Welcome to this fully renovated 4-bedroom, 2-bath home in one of Greenville’s most desirable Eastside / Edwards Road locations! This move-in-ready property blends modern updates with timeless charm, starting with refinished hardwood floors that flow throughout the main level and a beautifully updated fireplace mantel that anchors the living space. The updated kitchen showcases new quartz countertops, new cabinetry, new stainless steel appliances, and a bright breakfast area. It opens seamlessly into a large second living room, creating the perfect layout for entertaining, hosting, or everyday comfort. A spacious walk-in pantry/laundry room sits just off the family room for added convenience. The main-level bathroom features new ceramic tile flooring, modern fixtures, and fresh designer finishes. Upstairs, enjoy brand-new carpet, updated bathroom faucets, and two flexible rooms—ideal for bedrooms, a home office, playroom, or guest suite. Step outside to a large fenced backyard with a peaceful, park-like feel—plenty of space to garden, play, entertain, or simply relax. With quality upgrades throughout, a prime Greenville location, and a layout that fits today’s lifestyle, this home is truly move-in ready.
For sale
Price cut: $4.5K (9/23)
$325,000
3104 Edwards Rd, Taylors, SC 29687
4beds
2,098sqft
Single Family Residence, Residential
Built in 1965
0.6 Acres Lot
$315,400 Zestimate®
$155/sqft
$-- HOA
What's special
- 13 days
- 1,230
- 150
Likely to sell faster than
Zillow last checked:
Listing updated:
Listed by:
Maggie Toler 864-616-4280,
BHHS C Dan Joyner - Midtown
Source: Greater Greenville AOR,MLS#: 1604631
Facts & features
Interior
Bedrooms & bathrooms
- Bedrooms: 4
- Bathrooms: 2
- Full bathrooms: 2
- Main level bathrooms: 1
- Main level bedrooms: 2
Rooms
- Room types: Bonus Room/Rec Room, Laundry
Primary bedroom
- Area: 180
- Dimensions: 15 x 12
Bedroom 2
- Area: 108
- Dimensions: 12 x 9
Bedroom 3
- Area: 132
- Dimensions: 12 x 11
Bedroom 4
- Area: 198
- Dimensions: 18 x 11
Primary bathroom
- Level: Main
Kitchen
- Area: 120
- Dimensions: 12 x 10
Living room
- Area: 240
- Dimensions: 20 x 12
Office
- Area: 247
- Dimensions: 19 x 13
Den
- Area: 247
- Dimensions: 19 x 13
Heating
- Forced Air, Natural Gas
Cooling
- Central Air, Electric
Appliances
- Included: Dishwasher, Refrigerator, Range, Gas Water Heater
- Laundry: 1st Floor, Walk-in, Laundry Room
Features
- Ceiling Fan(s), Ceiling Smooth, Open Floorplan, Countertops – Quartz
- Flooring: Carpet, Laminate, Wood
- Doors: Storm Door(s)
- Windows: Tilt Out Windows, Insulated Windows
- Basement: None
- Number of fireplaces: 1
- Fireplace features: Gas Log
Interior area
- Total interior livable area: 2,098 sqft
Property
Parking
- Parking features: See Remarks, Driveway, Parking Pad, Concrete
- Has uncovered spaces: Yes
Features
- Levels: Two
- Stories: 2
- Fencing: Fenced
Lot
- Size: 0.6 Acres
- Features: Few Trees, 1/2 - Acre
- Topography: Level
Details
- Parcel number: P016.0201010.00
Construction
Type & style
- Home type: SingleFamily
- Architectural style: Traditional
- Property subtype: Single Family Residence, Residential
Materials
- Vinyl Siding
- Foundation: Crawl Space
- Roof: Architectural
Condition
- Year built: 1965
Utilities & green energy
- Sewer: Public Sewer
- Water: Public
Community & HOA
Community
- Features: None
- Subdivision: None
HOA
- Has HOA: No
- Services included: None
Location
- Region: Taylors
Financial & listing details
- Price per square foot: $155/sqft
- Tax assessed value: $211,060
- Annual tax amount: $812
- Date on market: 9/23/2026
Estimated market value
$315,400
$300,000 - $331,000
$2,247/mo
Price history
| Date | Event | Price |
|---|---|---|
| 9/23/2026 | Price change | $325,000-1.4%$155/sqft |
Source:  Greater Greenville AOR #1604631 Report a problem Greater Greenville AOR #1604631 Report a problem | ||
| 8/14/2026 | Price change | $329,500-3.1%$157/sqft |
Source: Greater Greenville AOR #1594836 Report a problem | ||
| 6/15/2026 | Listed for sale | $339,900+54.5%$162/sqft |
Source: Greater Greenville AOR #1594836 Report a problem | ||
| 1/30/2026 | Sold | $220,000$105/sqft |
Source: Public Record Report a problem | ||
Public tax history
| Year | Property taxes | Tax assessment |
|---|---|---|
| 2025 | $812 -26.6% | $133,700 +15% |
| 2024 | $1,107 -1% | $116,270 |
| 2023 | $1,118 +3% | $116,270 |
| 2022 | $1,085 +1.3% | $116,270 |
| 2021 | $1,072 -2.4% | $116,270 +15% |
| 2020 | $1,098 +1% | $101,110 |
| 2019 | $1,087 +7.3% | $101,110 |
| 2018 | $1,013 | $101,110 +2402.7% |
| 2017 | $1,013 +0.9% | $4,040 -96% |
| 2016 | $1,004 +4.2% | $101,110 |
| 2015 | $964 +0.5% | $101,110 -12.3% |
| 2014 | $960 -8% | $115,342 |
| 2013 | $1,043 +3.2% | $115,342 |
| 2012 | $1,011 +5% | -- |
| 2011 | $963 +0.2% | -- |
| 2010 | $961 | -- |
| 2009 | -- | -- |
| 2008 | -- | -- |
| 2007 | -- | -- |
| 2006 | -- | -- |
| 2005 | -- | -- |
| 2004 | -- | -- |
| 2003 | -- | -- |
| 2002 | -- | -- |
| 2001 | -- | -- |
| 2000 | -- | -- |
Find assessor info on the county website
Monthly payment
Est. payment
Payment breakdown
Explore the cost of this home by adjusting the details. Changes won't be saved.Climate risks
Neighborhood: 29687
Nearby schools
Schools provided by the listing agent
- Elementary: Lake Forest
- Middle: Northwood
- High: Eastside
Source: Greater Greenville AOR. This data may not be complete. We recommend contacting the local school district to confirm school assignments for this home.
Similar homes
- $367,0003 bd2 ba1.7k sqft109 Stonehenge Ct, Taylors, SC 29687For Sale
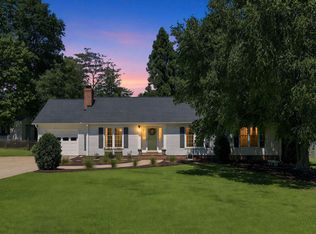 MLS ID #342483, Summer Styles Hocker, Reedy Property Group, LLC. SAR as distributed by MLS GRID
 - $340,4253 bd2 ba1.4k sqft1 Dickens Ln, Taylors, SC 29687For Sale
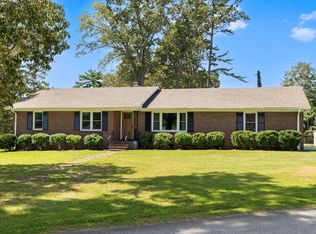 MLS ID #1602700, Robert Schmidt, Coldwell Banker Caine/Williams. Greater Greenville AOR
 - $312,5003 bd2 ba2.1k sqft132 Trent Dr, Taylors, SC 29687For Sale
 MLS ID #1601134, Peyton Roach, Top Guns Realty. Greater Greenville AOR
 - $390,0003 bd3 ba2k sqft15 Holmsby Ln, Taylors, SC 29687For Sale
 MLS ID #1602025, Debbie Levato, BHHS C Dan Joyner - Midtown. Greater Greenville AOR
