Location, Location, Location! Enjoy Unbeatable Convenience With The Erie Metroparks Bark Park Just Across The Street And Plum Brook Country Club And Golf Course Less Than A Mile Away. Ideally Situated Near Route 250 Shopping And Dining, Lake Erie, Cedar Point, Sports Force Parks And Located Within The Huron School District.this Spacious Four-bedroom, Two-and-a-half-bath Home Offers Generous Room Sizes, Abundant Storage, And Classic Charm Throughout. The Living And Dining Rooms Feature 10-foot Ceilings And A Built-in China Cabinet, Creating An Open And Inviting Atmosphere. The Kitchen Flows Seamlessly Into An Exceptionally Large Family Room, Perfect For Gatherings.a Versatile Flex Space With A Backyard View And Private Patio Entrance Provides Endless Possibilities Ideal For A Home Office, Main-floor Bedroom, Or Hobby Room. Outside, You'll Find A Large Partially Fenced Yard Complete With A 24' X 24' Detached Garage And A 16' X 12' Shed.updates Include 15 Newer Windows (2018), A Water Heater (2020), And Shed (2014).estate Sale - Selling As Is. All Measurements And Information Are Approximate; Buyer To Perform Due Diligence. Living Room: 13'3'' X 25' And 13'8'' X 13' Bedroom #1: 13'8'' X 9'8'' And 6'6'' X 6'
Sold for $290,000
$290,000
3104 Hull Rd, Huron, OH 44839
4beds
2,487sqft
Single Family Residence
Built in 1880
0.57 Acres Lot
$270,300 Zestimate®
$117/sqft
$5,376 Estimated rent
Home value
$270,300
$257,000 - $284,000
$5,376/mo
Zestimate® history
Owner options
List your home for rent
$5,376/mo
Rent Zestimate®
Find your next renter with Zillow Rental Manager. Plus, with online applications, you can quickly screen prospective tenants – for free.
$5,376/mo
Rent Zestimate®
Refinance and save
$1,937/mo
Est. payment
Refinancing to a lower rate could help reduce your monthly payments and save thousands over the life of the loan.
$1,937/mo
Est. payment
Explore your selling options
Work with a Zillow partner agent
Leverage their expertise and Zillow's premium Showcase listings to get your home seen by more buyers.
Get startedList with your own agent
Get your home in front of millions of buyers by listing it on Zillow.
Learn how to do itSell it yourself
Take full control of how buyers see your home on Zillow by listing For Sale by Owner (FSBO).
List your homeWhat's special
Classic charm throughoutSpacious four-bedroom two-and-a-half-bath homeGenerous room sizesOpen and inviting atmosphereLarge partially fenced yardBuilt-in china cabinetAbundant storage
Zillow last checked:
Listing updated:
Listed by:
Traci L. Hamlin 419-602-1078 thamlinhomes@gmail.com,
Russell Real Estate Services
Bought with:
Majdey Taye, 2024005848
RE/MAX Transitions
Joshua Johnson, 2024002936
RE/MAX Transitions
Source: Firelands MLS,MLS#: 20253426Originating MLS: Firelands MLS
Facts & features
Interior
Bedrooms & bathrooms
- Bedrooms: 4
- Bathrooms: 3
- Full bathrooms: 2
- 1/2 bathrooms: 1
Primary bedroom
- Level: Second
- Area: 312
- Dimensions: 20 x 15.6
Bedroom 2
- Level: Second
- Area: 119.93
- Dimensions: 10.66 x 11.25
Bedroom 3
- Level: Second
- Area: 143
- Dimensions: 11 x 13
Bedroom 4
- Level: Second
- Area: 130
- Dimensions: 13 x 10
Bedroom 5
- Area: 0
- Dimensions: 0 x 0
Bathroom
- Level: Main
Bathroom 1
- Level: Second
Bathroom 3
- Level: Main
Dining room
- Features: Formal
- Level: Main
- Area: 156
- Dimensions: 12 x 13
Family room
- Level: Main
- Area: 399
- Dimensions: 21 x 19
Kitchen
- Level: Main
- Area: 165
- Dimensions: 15 x 11
Living room
- Level: Main
- Area: 650
- Dimensions: 26 x 25
Heating
- Gas, See Heat Src Comment, Baseboard, Hot Water, Space Heater, Hot Water Baseboard Heat, gas Fireplace W/elec Ignitor In Family Rm, gas Wall Unit W/elec Ignitor In Flex Rm
Cooling
- Wall Unit(s)
Appliances
- Included: Dishwasher, Vented Exhaust Fan, Range
- Laundry: Laundry Room
Features
- Ceiling Fan(s)
- Windows: Storm Window(s)
- Basement: Sump Pump,Partial
- Has fireplace: Yes
- Fireplace features: Gas, Other
Interior area
- Total structure area: 2,487
- Total interior livable area: 2,487 sqft
Property
Parking
- Total spaces: 2
- Parking features: Detached, Garage Door Opener, Off Street, Paved
- Garage spaces: 2
- Has uncovered spaces: Yes
Accessibility
- Accessibility features: 36" Door Width
Features
- Levels: One and One Half
- Stories: 1
- Patio & porch: Concrete Pad Off Flex-space
- Fencing: Partial-yes
Lot
- Size: 0.57 Acres
- Dimensions: 108 x 230
Details
- Additional structures: Shed/Storage
- Additional parcels included: N/A
- Parcel number: 3900411000
- Zoning description: 510-SINGLE FAMILY DWELLING
- Other equipment: TV Antenna, Sump Pump
Construction
Type & style
- Home type: SingleFamily
- Property subtype: Single Family Residence
Materials
- Aluminum, Brick, Cedar, Wood
- Foundation: Basement
- Roof: Asphalt,Uncertain Of Age...replaced 15+ Years Ago
Condition
- Year built: 1880
Utilities & green energy
- Electric: 100 Amp Service, Circuit Breakers, ON
- Gas: Columbia Gas
- Sewer: Public Sewer
- Water: Public
- Utilities for property: Natural Gas Available
Community & HOA
Community
- Subdivision: Fitzgerald Subdivision #1
Location
- Region: Huron
Financial & listing details
- Price per square foot: $117/sqft
- Annual tax amount: $2,186
- Price range: $290K - $290K
- Date on market: 9/10/2025
- Date available: 01/01/1800
- Listing terms: VA Loan
Price history
| Date | Event | Price |
|---|---|---|
| 7/23/2026 | Sold | $290,000+3.6%$117/sqft |
Source: Firelands MLS #20253426 Report a problem | ||
| 7/14/2026 | Pending sale | $279,900$113/sqft |
Source: Firelands MLS #20253426 Report a problem | ||
| 5/20/2026 | Contingent | $279,900$113/sqft |
Source: Firelands MLS #20253426 Report a problem | ||
| 4/17/2026 | Price change | $279,900-1.8%$113/sqft |
Source: Firelands MLS #20253426 Report a problem | ||
| 3/6/2026 | Price change | $284,900-0.7%$115/sqft |
Source: Firelands MLS #20253426 Report a problem | ||
| 2/19/2026 | Price change | $287,000-0.7%$115/sqft |
Source: Firelands MLS #20253426 Report a problem | ||
| 10/13/2025 | Price change | $288,999-1.7%$116/sqft |
Source: Firelands MLS #20253426 Report a problem | ||
| 9/30/2025 | Price change | $294,000-1.7%$118/sqft |
Source: Firelands MLS #20253426 Report a problem | ||
| 9/10/2025 | Listed for sale | $298,999$120/sqft |
Source: Firelands MLS #20253426 Report a problem | ||
Public tax history
| Year | Property taxes | Tax assessment |
|---|---|---|
| 2025 | $1,724 -21.3% | $70,120 |
| 2024 | $2,189 +14.7% | $70,120 +24.6% |
| 2023 | $1,909 -1.8% | $56,260 |
| 2022 | $1,944 +0.1% | $56,260 |
| 2021 | $1,941 +7.5% | $56,260 +8.5% |
| 2020 | $1,806 -3.4% | $51,860 |
| 2019 | $1,871 -0.5% | $51,860 |
| 2018 | $1,881 +5.3% | $51,860 +7.2% |
| 2017 | $1,787 +1.6% | $48,390 |
| 2016 | $1,758 +1.7% | $48,390 |
| 2015 | $1,728 -1.3% | $48,390 |
| 2014 | $1,751 +1.4% | $48,390 |
| 2013 | $1,726 -0.7% | $48,390 |
| 2012 | $1,738 -5.3% | $48,390 -8.1% |
| 2011 | $1,836 +0.8% | $52,670 |
| 2010 | $1,822 -0.8% | $52,670 |
| 2009 | $1,836 +0.5% | $52,670 |
| 2008 | $1,827 +0.2% | $52,670 |
| 2007 | $1,823 +68.2% | $52,670 |
| 2006 | $1,084 -9% | $52,670 +11.2% |
| 2005 | $1,191 +14.6% | $47,350 |
| 2004 | $1,039 -53.1% | $47,350 |
| 2003 | $2,217 +14.5% | $47,350 +17% |
| 2002 | $1,937 -0.6% | $40,460 |
| 2001 | $1,948 -0.5% | $40,460 |
| 2000 | $1,958 | $40,460 |
Find assessor info on the county website
Neighborhood: 44839
Nearby homes
- $333,9003 bd2 ba1.3k sqft3020 Hull Rd, Huron, OH 44839Off Market
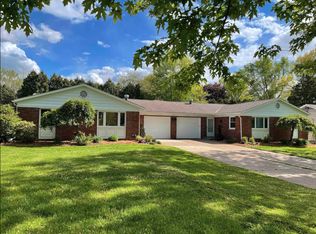
- $120-- bd-- ba-- sqftLawrence Ave, Huron, OH 44839Off Market
- $1,8003 bd2 ba1.3k sqft3018 Hull Rd, Huron, OH 44839For Rent
- $160,0002 bd2 ba1.3k sqft3114 Hull Rd, Huron, OH 44839Sold
- $267,7003 bd1 ba1.9k sqft3807 Lawrence Ave, Huron, OH 44839Off Market
- $344,5004 bd3 ba2k sqft3806 Lawrence Ave, Huron, OH 44839Off Market
- $245,0003 bd2 ba1.2k sqft3105 James Ave, Huron, OH 44839Sold
- $399,5003 bd3 ba2.9k sqft3107 Hull Rd, Huron, OH 44839Off Market
Nearby schools
GreatSchools rating
- 8/10Woodlands Intermediate SchoolGrades: PK-5Distance: 2.6 mi
- 7/10McCormick Junior High SchoolGrades: 7-8Distance: 4.1 mi
- 8/10Huron High SchoolGrades: 9-12Distance: 3.8 mi
Schools provided by the listing agent
- District: Huron
Source: Firelands MLS. This data may not be complete. We recommend contacting the local school district to confirm school assignments for this home.
Get a cash offer in 3 minutes
Find out how much your home could sell for in as little as 3 minutes with a no-obligation cash offer.
Estimated market value
$270,300
Get a cash offer in 3 minutes
Find out how much your home could sell for in as little as 3 minutes with a no-obligation cash offer.
Estimated market value
$270,300
- Ohio
- Erie County
- Huron
- 44839
- 3104 Hull Rd
