Incredible value in 24503! Over 2,200 finished sq. ft., 4 bedrooms & 2 full bathsall under $300K! This beautifully updated home offers an impressive amount of living space, including a fully finished walkout basement with patio plus a new deck off the kitchenperfect for relaxing and grilling. Enjoy refinished hardwood floors and a new kitchen with soft-close cabinetry, quartz countertops & new appliances. The finished lower level adds a 4th bedroom, new full bath and spacious additional living area. Updates go beyond the finishes with upgraded plumbing and wiring throughout, new 200-amp electrical service, new water heater and new gutters. A horseshoe driveway plus large parking area provides plenty of parking. Move-in ready with major updates already completeda lot of house for $299,999! Schedule your showing today!
For sale
Price cut: $10K (9/26)
$299,900
3104 Link Rd, Lynchburg, VA 24503
4beds
2,216sqft
Single Family Residence
Built in 1962
0.39 Acres Lot
$-- Zestimate®
$135/sqft
$-- HOA
What's special
Finished walkout basementXl great roomSolid brick homeAmple parkingPull-out trashRefinished hardwoodsNew appliances
- 31 days
- 1,094
- 64
Zillow last checked:
Listing updated:
Listed by:
Shannon Renee Rudelis 434-229-4418 shannonrudelis@gmail.com,
Keller Williams 434-534-9113
Source: LMLS,MLS#: 369074 Originating MLS: Lynchburg Board of Realtors
Originating MLS: Lynchburg Board of RealtorsFacts & features
Interior
Bedrooms & bathrooms
- Bedrooms: 4
- Bathrooms: 2
- Full bathrooms: 2
Primary bedroom
- Level: First
- Area: 168
- Dimensions: 12 x 14
Bedroom
- Dimensions: 0 x 0
Bedroom 2
- Level: First
- Area: 144
- Dimensions: 12 x 12
Bedroom 3
- Level: First
- Area: 144
- Dimensions: 12 x 12
Bedroom 4
- Level: Below Grade
- Area: 192
- Dimensions: 16 x 12
Bedroom 5
- Area: 0
- Dimensions: 0 x 0
Dining room
- Level: First
- Area: 99
- Dimensions: 11 x 9
Family room
- Level: Below Grade
- Area: 444
- Dimensions: 12 x 37
Great room
- Area: 0
- Dimensions: 0 x 0
Kitchen
- Level: First
- Area: 80
- Dimensions: 10 x 8
Living room
- Level: First
- Area: 300
- Dimensions: 20 x 15
Office
- Area: 0
- Dimensions: 0 x 0
Heating
- Forced Warm Air-Gas
Cooling
- Central Air
Appliances
- Included: Dishwasher, Microwave, Electric Range, Electric Water Heater
- Laundry: In Basement
Features
- Drywall, Great Room, Main Level Bedroom, Pantry, Separate Dining Room, Tile Bath(s)
- Flooring: Hardwood, Vinyl Plank
- Basement: Exterior Entry,Finished,Heated,Interior Entry,Walk-Out Access
- Attic: Access
- Number of fireplaces: 1
- Fireplace features: 1 Fireplace
Interior area
- Total structure area: 2,216
- Total interior livable area: 2,216 sqft
- Finished area above ground: 1,116
- Finished area below ground: 1,100
Property
Parking
- Parking features: Off Street, Circular Driveway
- Has uncovered spaces: Yes
Features
- Levels: One
- Patio & porch: Patio
Lot
- Size: 0.39 Acres
- Features: Landscaped
Details
- Parcel number: BOLLING
Construction
Type & style
- Home type: SingleFamily
- Architectural style: Ranch
- Property subtype: Single Family Residence
Materials
- Brick
- Roof: Shingle
Condition
- Year built: 1962
Utilities & green energy
- Electric: AEP/Appalachian Powr
- Sewer: City
- Water: City
- Utilities for property: Cable Available
Community & HOA
Location
- Region: Lynchburg
Financial & listing details
- Price per square foot: $135/sqft
- Tax assessed value: $173,300
- Annual tax amount: $1,436
- Date on market: 9/6/2026
- Cumulative days on market: 32 days
Estimated market value
Not available
Estimated sales range
Not available
Not available
Price history
| Date | Event | Price |
|---|---|---|
| 9/26/2026 | Price change | $299,900-3.2%$135/sqft |
Source:  LMLS #369074 Report a problem LMLS #369074 Report a problem | ||
| 9/17/2026 | Price change | $309,900-1.6%$140/sqft |
Source: LMLS #369074 Report a problem | ||
| 9/6/2026 | Listed for sale | $314,900+133.3%$142/sqft |
Source: LMLS #369074 Report a problem | ||
| 5/20/2026 | Sold | $135,000$61/sqft |
Source: Public Record Report a problem | ||
Public tax history
| Year | Property taxes | Tax assessment |
|---|---|---|
| 2025 | $1,456 +9.6% | $173,300 +16.1% |
| 2024 | $1,329 | $149,300 |
| 2023 | $1,329 -2.4% | $149,300 +21.7% |
| 2022 | $1,362 | $122,700 |
| 2021 | $1,362 +7.1% | $122,700 +7.1% |
| 2020 | $1,272 | $114,600 |
| 2019 | $1,272 +5.7% | $114,600 +5.7% |
| 2018 | $1,203 +300% | $108,400 |
| 2017 | $301 | $108,400 |
| 2016 | $301 | $108,400 |
| 2015 | $301 -50% | $108,400 -3.4% |
| 2014 | $602 | $112,200 |
| 2012 | -- | $112,200 |
| 2011 | -- | $112,200 |
| 2009 | -- | $112,200 +5.6% |
| 2008 | -- | $106,200 +22.2% |
| 2007 | -- | $86,900 |
| 2006 | -- | $86,900 |
| 2005 | -- | $86,900 +25.9% |
| 2004 | -- | $69,000 |
| 2003 | -- | $69,000 |
| 2002 | -- | $69,000 |
| 2001 | -- | $69,000 |
Find assessor info on the county website
Monthly payment
Est. payment
Payment breakdown
Explore the cost of this home by adjusting the details. Changes won't be saved.Climate risks
Neighborhood: 24503
Similar homes
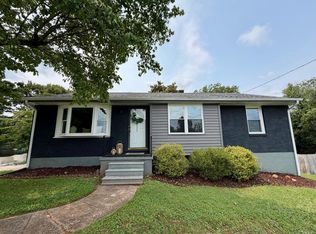
- $279,9004 bd2 ba1.5k sqft1211 Dandridge Dr, Lynchburg, VA 24501For Sale
 MLS ID #368260, Trevor Reed Gillispie, Elite Realty. LMLS
 - $322,9003 bd2 ba2.4k sqft731 Sandusky Dr, Lynchburg, VA 24502For Sale
 MLS ID #368594, Lauren Kramer, Lynchburg's Finest Team LLC. LMLS
 - $399,0004 bd3 ba3k sqft3417 Sky View Pl, Lynchburg, VA 24503For Sale
 MLS ID #368614, Amy B. Scott, John Stewart Walker, Inc. LMLS
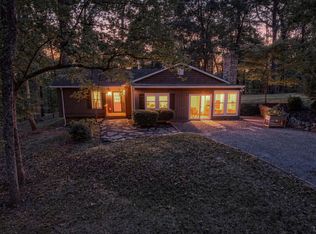
 - $315,0003 bd2 ba1.6k sqft1082 Cedar Lane Ct, Lynchburg, VA 24503For Sale
 MLS ID #368636, Tammi Moore, TMoore Real Estate Group LLC. LMLS
