This bungalow has been completely remodeled on the interior. In addition to fresh paint, new LVT flooring has been installed throughout the home. Bathroom has new toilet, new vanity, new tub & shower, new hardware for vanity & shower, new light, and new exhaust fan. Kitchen has been upgraded with new cabinets and appliances, including smooth top stove, microwave, refrigerator, and hot water heater. Two new window units cool and heat the home. The back door and window shutters are also new. The septic tank was replaced in 2016, and a new roof was installed in November 2023.
Termite treatment was applied in 2017 after minimal termite activity was spotted. Maintenance program has been in place, and no new activity has been identified. This program is transferable with a new owner purchasing a booster. This program ensures that treatment will occur at no cost if activity reappears.
Foreclosed
Est. $106,800
3104 Poole Road, Kinston, NC 28504
2beds
768sqft
Single Family Residence
Built in 1957
8,276 Square Feet Lot
$106,800 Zestimate®
$139/sqft
$-- HOA
Overview
- 68 days
- 12
- 0
Zillow last checked:
Listing updated:
Listed by:
Rita Hodges 252-560-9392,
Century 21 Harry H Cummings
Source: Hive MLS,MLS#: 100453134 Originating MLS: Coastal Plains Association of Realtors
Originating MLS: Coastal Plains Association of RealtorsFacts & features
Interior
Bedrooms & bathrooms
- Bedrooms: 2
- Bathrooms: 1
- Full bathrooms: 1
Rooms
- Room types: Living Room, Bedroom 1, Bedroom 2, Other
Bedroom 1
- Level: First
Bedroom 2
- Level: First
Kitchen
- Level: First
Living room
- Level: First
Other
- Description: Could serve as a bedroom but has no closet
- Level: First
Heating
- Other, Electric
Cooling
- Wall/Window Unit(s)
Appliances
- Included: Electric Oven, Built-In Microwave, Refrigerator
- Laundry: Dryer Hookup, Washer Hookup, In Kitchen
Features
- None
- Flooring: LVT/LVP
- Basement: None
- Has fireplace: No
- Fireplace features: None
Interior area
- Total structure area: 768
- Total interior livable area: 768 sqft
Property
Parking
- Parking features: Off Street, On Site
Features
- Levels: One
- Stories: 1
- Patio & porch: None
- Pool features: None
- Fencing: None
Lot
- Size: 8,276 Square Feet
Details
- Parcel number: 450702759224
- Zoning: Residential
- Special conditions: Standard
Construction
Type & style
- Home type: SingleFamily
- Property subtype: Single Family Residence
Materials
- See Remarks
- Foundation: Block
- Roof: Shingle
Condition
- New construction: No
- Year built: 1957
Utilities & green energy
- Sewer: Septic Tank
- Water: Public
- Utilities for property: Water Available
Community & HOA
Community
- Subdivision: Not In Subdivision
HOA
- Has HOA: No
Location
- Region: Kinston
Financial & listing details
- Price per square foot: $139/sqft
- Tax assessed value: $21,847
- Annual tax amount: $582
- Date on market: 6/28/2024
- Cumulative days on market: 18 days
- Listing agreement: Exclusive Right To Sell
- Listing terms: Cash,Conventional,FHA,USDA Loan,VA Loan
- Road surface type: Paved
Foreclosure details
Estimated market value
$106,800
$95,000 - $119,000
$1,046/mo
Price history
| Date | Event | Price |
|---|---|---|
| 7/31/2026 | Sold | $44,020-46.6%$57/sqft |
Source: Public Record Report a problem | ||
| 8/13/2024 | Sold | $82,500+3.3%$107/sqft |
Source:  Hive MLS #100453134 Report a problem Hive MLS #100453134 Report a problem | ||
| 7/15/2024 | Pending sale | $79,900$104/sqft |
Source: Hive MLS #100453134 Report a problem | ||
| 6/28/2024 | Listed for sale | $79,900+331.9%$104/sqft |
Source: Hive MLS #100453134 Report a problem | ||
| 2/16/2021 | Listing removed | -- |
Source: Owner Report a problem | ||
| 3/8/2018 | Listing removed | $500$1/sqft |
Source: Owner Report a problem | ||
| 2/28/2018 | Listed for rent | $500$1/sqft |
Source: Owner Report a problem | ||
| 5/20/2015 | Sold | $18,500-38.1%$24/sqft |
Source: Hive MLS #50025511 Report a problem | ||
| 1/23/2015 | Listed for sale | $29,900$39/sqft |
Source: Coldwell Banker Conway & Company, Realtors #25511 Report a problem | ||
| 12/17/2014 | Listing removed | $29,900$39/sqft |
Source: Coldwell Banker Conway & Company, Realtors #25511 Report a problem | ||
| 4/4/2014 | Listed for sale | $29,900$39/sqft |
Source: Coldwell Banker Conway & Company, Realtors #25511 Report a problem | ||
Public tax history
| Year | Property taxes | Tax assessment |
|---|---|---|
| 2025 | $582 +195% | $80,303 +267.6% |
| 2024 | $197 | $21,847 |
| 2023 | $197 | $21,847 |
| 2022 | $197 +0.3% | $21,847 |
| 2021 | $197 | $21,847 |
| 2020 | $197 -0.2% | $21,847 |
| 2019 | $197 +1% | $21,847 |
| 2017 | $195 -30.1% | $21,847 -14.6% |
| 2014 | $279 -9.8% | $25,593 |
| 2013 | $309 | $25,593 |
| 2011 | $309 | $25,593 |
| 2010 | -- | -- |
Find assessor info on the county website
Monthly payment
Climate risks
Neighborhood: 28504
Nearby schools
Schools provided by the listing agent
- Elementary: Lenoir County Schools
- Middle: Lenoir County Schools
- High: North Lenoir
Source: Hive MLS. This data may not be complete. We recommend contacting the local school district to confirm school assignments for this home.
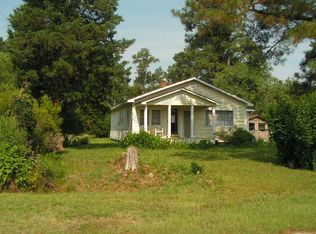
Similar homes
- $119,5003 bd1 ba1k sqft1951 Winter Forest Drive, Kinston, NC 28504For Sale
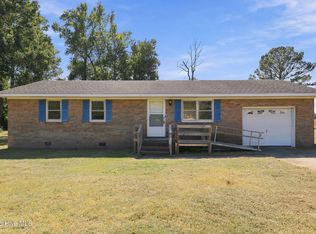
 MLS ID #100604589, Blair Turner, Turner Realty Team. Hive MLS
 - $139,9002 bd1 ba850 sqft1218 Ferndale Lane, Kinston, NC 28501For Sale
 MLS ID #100607595, Leatrice Tinsley, Coldwell Banker Howard Perry & Walston. Hive MLS
 - $129,5003 bd1 ba1.1k sqft1105 N East Street, Kinston, NC 28501For Sale
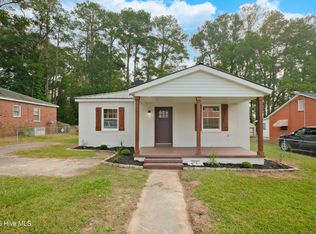 MLS ID #100608059, Billy Gonzalez, Alluvium Elite Realty. Hive MLS
 - $--2 bd1 ba960 sqft165 Millers Chapel Rd, Goldsboro, NC 27534Auction
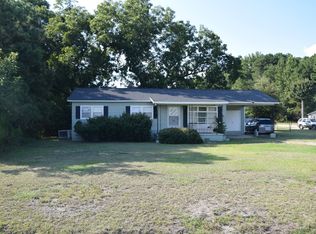 ServiceLink Auction
 - $84,9002 bd1 ba875 sqft600 Dixon Street, Kinston, NC 28501For SaleMLS ID #100595573, The Nilsen Team, eXp Realty. Hive MLS
- $100,0003 bd1 ba940 sqft305 N Charles Street, La Grange, NC 28551For SaleMLS ID #100606383, Heather Rossiter, eXp Realty. Hive MLS
- $135,0002 bd1 ba924 sqft704 E Washington Avenue, Kinston, NC 28501For SaleMLS ID #100603403, Ashley Price, Kinston Realty Group. Hive MLS
- $69,9002 bd1 ba784 sqft809 Stadiem Drive, Kinston, NC 28501For SaleMLS ID #100587299, The Nilsen Team, eXp Realty. Hive MLS
- $139,6003 bd1 ba1k sqft406 W Daniels Street, Kinston, NC 28501For SaleMLS ID #100564421, Randy Bledsoe, Nathan Perry Realty LLC. Hive MLS
- $75,0002 bd1 ba618 sqft401 E North Street, Kinston, NC 28501For SaleMLS ID #100603386, Ashley Price, Kinston Realty Group. Hive MLS
- $119,0003 bd1 ba1.1k sqft578 Charles Street, Grifton, NC 28530For SaleMLS ID #100597060, Teresa Belch, Roanoke Realty Team. Hive MLS
- $79,9003 bd1 ba989 sqft1205 Cedar Lane, Kinston, NC 28501For SaleMLS ID #100592708, Dee Smith, NELL A JARMAN & ASSOCIATES. Hive MLS
- $55,0002 bd1 ba822 sqft800 Dixon Street, Kinston, NC 28501For SaleMLS ID #100603859, Colby McLawhorn, Nathan Perry Realty LLC. Hive MLS
- $70,0003 bd1 ba996 sqft1151 E Gordon Street, Kinston, NC 28501For SaleMLS ID #100603617, Colby McLawhorn, Nathan Perry Realty LLC. Hive MLS
- $130,0002 bd1 ba644 sqft306 Short Street, Kinston, NC 28501For SaleMLS ID #100563632, Portia Bright Pittman, United Real Estate East Carolina. Hive MLS
- $149,9002 bd1 ba725 sqft208 Clay Street, Kinston, NC 28501For SaleMLS ID #100606111, Martie Rye, Down Home Realty And Property Management, LLC. Hive MLS
- $59,9002 bd1 ba1k sqft303 E Grainger Avenue, Kinston, NC 28501For SaleMLS ID #100593569, The Nilsen Team, eXp Realty. Hive MLS
- $59,0002 bd1 ba959 sqft305 Stough Al Alley, Kinston, NC 28501For SaleMLS ID #100604181, Carla Jai Ollison, Jai & Company Realty. Hive MLS
