Skip main navigation
Closed
  • $440,000

    31044 Acorn Lake Rd, Frazee, MN 56544

    4beds
    3,085sqft
    Single Family
    Built in 1977
    1.61 Acres Lot
    $431,500 Zestimate®
    $143/sqft
    $2,455 Estimated rent

    Home value

    $431,500

    $410,000 - $453,000

    $2,455/mo

    Zestimate® history
    Loading
    Loading...

    Owner options

    List your home for rent

    $2,455/mo

    Rent Zestimate®

    Find your next renter with Zillow Rental Manager. Plus, with online applications, you can quickly screen prospective tenants – for free.

    Learn more

    $2,455/mo

    Rent Zestimate®

    Refinance and save

    $2,621/mo

    Est. payment

    Refinancing to a lower rate could help reduce your monthly payments and save thousands over the life of the loan.

    See today's rates

    $2,621/mo

    Est. payment

    Explore your selling options

    Work with a Zillow partner agent

    Leverage their expertise and Zillow's premium Showcase listings to get your home seen by more buyers.

    Get started

    List with your own agent

    Get your home in front of millions of buyers by listing it on Zillow.

    Learn how to do it

    Sell it yourself

    Take full control of how buyers see your home on Zillow by listing For Sale by Owner (FSBO).

    List your home

    What's special

    Abundant natural lightCozy family roomUnder-cabinet lightingOffice and exercise spacesPrivate ensuite bathSpacious daylit basement
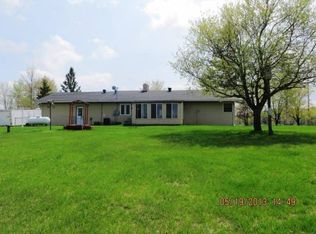
    At the corner of practicality and convenience lies this beautiful 1.6-acre property on scenic Acorn Lake. Enjoy 160 feet of shoreline, perfect for water lovers and nature enthusiasts alike. Inside, the home features hardwood flooring in the living and dining rooms, adding warmth and character. The kitchen includes stainless steel appliances and under-cabinet lighting for both style and function. Abundant natural light fills the home through dual-pane vinyl windows installed in 2015 on the main and upper levels. The primary suite is comfortably sized with ample closet space and a private ensuite bath. The spacious daylit basement offers a cozy family room along with office and exercise spaces—ideal for work, hobbies, or relaxation. The lower level also provides excellent potential for a 5th bedroom and additional bathroom, creating even more flexible living space. The attached heated 2-stall garage adds everyday convenience, while the oversized detached 2-stall garage provides excellent space for boats, lake gear, and recreational toys. Outside, a lake-fed irrigation system helps keep the landscape lush, and the Heartland Bike Trail, just outside your door, offers easy access to miles of outdoor recreation. With new shingles added in 2023, this home is move-in ready for a summer of lake living and built for lasting enjoyment. Convenient access to Hwy 10 makes it easy to reach Detroit Lakes, Fargo, nearby golf courses, dining, and the Twin Cities while still enjoying the peace of lake life. Schedule your showing today!

    Zillow last checked:

    Listing updated:

    Listed by:

    Marlys Ailie 218-234-7613,

    eXp Realty,

    Jesse Scheel 701-212-2111

    Bought with:

    Marlys Ailie

    eXp Realty

    Jesse Scheel

    Source: NorthstarMLS as distributed by MLS GRID,MLS#: 7033858MLS Logo

    Facts & features

    Interior

    Bedrooms & bathrooms
    • Bedrooms: 4
    • Bathrooms: 3
    • Full bathrooms: 2
    • 3/4 bathrooms: 1
    Bedroom
    • Level: Upper
    Bedroom 2
    • Level: Upper
    Bedroom 3
    • Level: Upper
    Bedroom 4
    • Level: Upper
    Dining room
    • Level: Main
    Family room
    • Level: Lower
    Garage
    • Level: Main
    • Area: 624 Square Feet
    • Dimensions: 24x26
    Garage
    • Level: Main
    • Area: 910 Square Feet
    • Dimensions: 26x35
    Kitchen
    • Level: Main
    Laundry
    • Level: Main
    Living room
    • Level: Main
    Heating
    • Forced Air, Fireplace(s)
    Cooling
    • Central Air
    Appliances
    • Included: Dishwasher, Disposal, Dryer, Electric Water Heater, Exhaust Fan, Microwave, Range, Refrigerator, Stainless Steel Appliance(s), Washer, Water Softener Owned
    • Laundry: Electric Dryer Hookup, Laundry Room
    Features
    • Basement: Block,Crawl Space,Daylight,Egress Window(s),Finished,Storage Space
    • Number of fireplaces: 1
    • Fireplace features: Brick, Gas
    Interior area
    • Total structure area: 3,085
    • Total interior livable area: 3,085 sqft
    • Finished area above ground: 1,967
    • Finished area below ground: 1,118

    Property

    Parking
    • Total spaces: 4
    • Parking features: Attached, Detached Garage
    • Attached garage spaces: 4
    Accessibility
    • Accessibility features: None
    Features
    • Levels: Three Level Split
    • Patio & porch: Deck, Front Porch, Patio
    • Pool features: None
    • Fencing: None
    • Has view: Yes
    • View description: South
    • Waterfront features: Lake Front, Lake Bottom(Gravel, Hard, Reeds, Sand, Soft, Undeveloped, Weeds)
    • Frontage length: Water Frontage: 160
    Lot
    • Size: 1.61 Acres
    • Dimensions: 6.61
    • Features: Accessible Shoreline, Tree Coverage - Medium
    Details
    • Additional structures: Garage(s)
    • Foundation area: 1967
    • Parcel number: 030514000
    • Zoning description: Agriculture,Shoreline,Residential-Single Family
    • Other equipment: Fuel Tank - Rented

    Construction

    Type & style
    • Home type: SingleFamily
    • Property subtype: Single Family
    Materials
    • Frame
    • Roof: Asphalt
    Condition
    • New construction: No
    • Year built: 1977

    Utilities & green energy

    • Gas: Electric, Propane
    • Sewer: Septic System Compliant - Yes
    • Water: Lake Water, Well

    Community & HOA

    Community
    • Subdivision: Engel Estate
    HOA
    • Has HOA: No
    Location
    • Region: Frazee

    Financial & listing details

    • Price per square foot: $143/sqft
    • Tax assessed value: $426,100
    • Annual tax amount: $2,778
    • Date on market: 3/10/2026
    • Cumulative days on market: 184 days
    • Road surface type: Paved

    Price history

    DateEventPrice
    7/14/2026Sold$440,000$143/sqft
    Source: NorthstarMLS as distributed by MLS GRID #7033858 Report a problem
    6/15/2026Pending sale$440,000$143/sqft
    Source: NorthstarMLS as distributed by MLS GRID #7033858 Report a problem
    5/28/2026Price change$440,000-2.2%$143/sqft
    Source: NorthstarMLS as distributed by MLS GRID #7033858 Report a problem
    5/5/2026Price change$449,9990%$146/sqft
    Source: NorthstarMLS as distributed by MLS GRID #7033858 Report a problem
    3/10/2026Listed for sale$450,000-5.3%$146/sqft
    Source: NorthstarMLS as distributed by MLS GRID #7033858 Report a problem
    10/1/2025Listing removed$475,000$154/sqft
    Source: NorthstarMLS as distributed by MLS GRID #6750026 Report a problem
    8/5/2025Price change$475,000-5.4%$154/sqft
    Source: NorthstarMLS as distributed by MLS GRID #6750026 Report a problem
    7/5/2025Listed for sale$502,000$163/sqft
    Source: NorthstarMLS as distributed by MLS GRID #6750026 Report a problem

    Public tax history

    YearProperty taxesTax assessment
    2025$2,838 +4%$426,100 +8.3%
    2024$2,728 -21.8%$393,300 +7.1%
    2023$3,490 +13.6%$367,100 -14.3%
    2022$3,072 +10.2%$428,200 +27.9%
    2021$2,788 -0.4%$334,900 +3.5%
    2020$2,798 +9.1%$323,700 -1%
    2019$2,564 $327,100 +5.6%
    2018$2,564 -10.1%$309,800 -3.8%
    2017$2,852 +4.4%$321,900 +11.4%
    2016$2,732 -2.6%$289,000 -0.1%
    2015$2,806 +0.4%$289,200 +2.4%
    2014$2,796 -6.9%$282,300
    2012$3,004 +6.8%--
    2011$2,812 -4.5%--
    2010$2,944 --
    Find assessor info on the county website

    Neighborhood: 56544

    Nearby schools

    GreatSchools rating
    Get pre-qualified for a loan
    At Zillow Home Loans, we can pre-qualify you in as little as 5 minutes with no impact to your credit score.

    An equal housing lender. NMLS #10287.