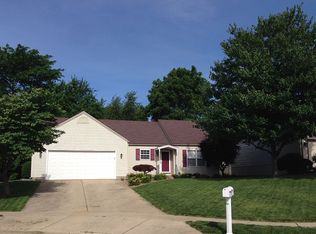
Well-maintained ranch on a quiet cul-de-sac with features that make everyday living and entertaining easy. This 2-bedroom, 2.5-bath home features hardwood floors throughout and a spacious primary suite, along with a fully finished walkout basement ready for entertaining. The kitchen is designed to impress with granite countertops and a center island that flows seamlessly to the back deck—perfect for indoor-outdoor living. Step outside and experience a backyard built to impress: heated saltwater inground pool, Trex decking, and an automatic awning for all-day comfort. Even better? The fun stays—pool table, hot tub, and a natural gas grill all included. Recent updates include a new furnace (2026) and radon mitigation system (2024), offering added peace of mind. Homes like this don’t come around often.
Pending
$267,000
3105 Colorado Dr, Decatur, IL 62526
2beds
2,556sqft
Est.: Get pre-qualified
Single Family Residence
Built in 1994
10,018 Square Feet Lot
$-- Zestimate®
$104/sqft
$-- HOA
What's special
Heated saltwater inground poolQuiet cul-de-sacGranite countertopsTrex deckingHardwood floors throughoutSpacious primary suite
- 37 days |
- 134 |
- 0 |
Zillow last checked:
Listing updated:
Listed by:
Bradley Harbison 217-875-0555,
Brinkoetter REALTORS®
Source: CIBR,MLS#: 6257989
Originating MLS: Central Illinois Board Of REALTORS
Facts & features
Interior
Bedrooms & bathrooms
- Bedrooms: 2
- Bathrooms: 3
- Full bathrooms: 2
- 1/2 bathrooms: 1
Primary bedroom
- Description: Flooring: Hardwood
- Level: Main
Bedroom
- Description: Flooring: Carpet
- Level: Lower
Primary bathroom
- Description: Flooring: Hardwood
- Level: Main
Dining room
- Description: Flooring: Hardwood
- Level: Main
Family room
- Description: Flooring: Carpet
- Level: Lower
Other
- Description: Flooring: Ceramic Tile
- Level: Lower
Half bath
- Level: Main
Kitchen
- Description: Flooring: Ceramic Tile
- Level: Main
Laundry
- Description: Flooring: Carpet
- Level: Lower
Living room
- Description: Flooring: Hardwood
- Level: Main
Other
- Description: Flooring: Carpet
- Level: Lower
Porch
- Level: Main
Heating
- Forced Air, Gas
Cooling
- Central Air
Appliances
- Included: Dryer, Dishwasher, Electric Water Heater, Microwave, Oven, Range, Refrigerator, Washer
Features
- Attic, Fireplace, Kitchen Island, Bath in Primary Bedroom, Main Level Primary, Pull Down Attic Stairs, Skylights, Walk-In Closet(s)
- Windows: Skylight(s)
- Basement: Finished,Walk-Out Access,Full,Sump Pump
- Attic: Pull Down Stairs
- Has fireplace: No
- Fireplace features: Gas, Family/Living/Great Room
Interior area
- Total structure area: 2,556
- Total interior livable area: 2,556 sqft
- Finished area above ground: 1,283
- Finished area below ground: 1,273
Video & virtual tour
Property
Parking
- Total spaces: 2
- Parking features: Attached, Garage
- Attached garage spaces: 2
Features
- Levels: One
- Stories: 1
- Patio & porch: Deck
- Exterior features: Deck, Fence, Hot Tub/Spa, Pool, Shed
- Pool features: In Ground
- Has spa: Yes
- Fencing: Yard Fenced
Lot
- Size: 10,018 Square Feet
Details
- Additional structures: Shed(s)
- Parcel number: 070734476019
- Zoning: R-3
- Special conditions: None
Construction
Type & style
- Home type: SingleFamily
- Architectural style: Ranch
- Property subtype: Single Family Residence
Materials
- Brick, Vinyl Siding
- Foundation: Basement
- Roof: Asphalt,Shingle
Condition
- Year built: 1994
Utilities & green energy
- Sewer: Public Sewer
- Water: Public
Community & HOA
Community
- Subdivision: Spring Crk Estates Add
Location
- Region: Decatur
Financial & listing details
- Price per square foot: $104/sqft
- Tax assessed value: $53,975
- Date on market: 4/23/2026
- Cumulative days on market: 37 days
- Road surface type: Concrete
Estimated market value
Not available
Estimated sales range
Not available
Not available
Price history
| Date | Event | Price |
|---|---|---|
| 5/15/2026 | Pending sale | $267,000$104/sqft |
Source: | ||
| 4/28/2026 | Contingent | $267,000$104/sqft |
Source: | ||
| 4/23/2026 | Listed for sale | $267,000+6.8%$104/sqft |
Source: | ||
| 3/26/2024 | Sold | $249,900$98/sqft |
Source: | ||
| 2/13/2024 | Pending sale | $249,900$98/sqft |
Source: | ||
| 2/5/2024 | Contingent | $249,900$98/sqft |
Source: | ||
| 1/30/2024 | Listed for sale | $249,900+42.8%$98/sqft |
Source: | ||
| 9/14/2020 | Sold | $175,000$68/sqft |
Source: Public Record Report a problem | ||
Public tax history
| Year | Property taxes | Tax assessment |
|---|---|---|
| 2024 | -- | $53,975 +8.8% |
| 2023 | -- | $49,618 +7.8% |
| 2022 | -- | $46,019 +8.9% |
| 2021 | $3,762 +12.8% | $42,263 +2.1% |
| 2020 | $3,334 -15.6% | $41,414 -13.8% |
| 2019 | $3,951 +0.1% | $48,043 -0.7% |
| 2018 | $3,946 +16.3% | $48,387 +7.5% |
| 2017 | $3,393 -16.9% | $45,003 -9.2% |
| 2016 | $4,085 -7.1% | $49,588 +1.2% |
| 2015 | $4,398 +6.7% | $49,000 |
| 2014 | $4,121 +10.5% | $49,000 +8.8% |
| 2013 | $3,729 +2.4% | $45,057 |
| 2012 | $3,642 | $45,057 |
| 2011 | -- | $45,057 -10.8% |
| 2010 | -- | $50,526 |
| 2009 | -- | $50,526 +9.5% |
| 2006 | -- | $46,160 |
| 2005 | -- | $46,160 |
Find assessor info on the county website
Monthly payment
Est. payment$--/mo
Payment breakdown
Explore the cost of this home by adjusting the details. Changes won't be saved.
All calculations are estimates and provided by Zillow, Inc. for informational purposes only. Actual amounts may vary.
HOA fees may include property taxes on listings classified as Co-Ops. Contact the listing agent and/or owner for fee details.
Mortgage interest rates are dependent on a number of factors, including credit score, down payment, and repayment length. Interest rate data provided by Zillow Group Marketplace, Inc. as of 1/1/1970 from various mortgage lenders with which we have lead or other similar arrangements; the Estimated Payment is an average of those rates.
See how much you could borrow to make a competitive offer.
Climate risks
Neighborhood: 62526
Nearby schools
GreatSchools rating
- 2/10Parsons Accelerated SchoolGrades: K-6Distance: 0.6 mi
- 2/10Stephen Decatur Middle SchoolGrades: 7-8Distance: 1 mi
- 2/10Macarthur High SchoolGrades: 9-12Distance: 2.1 mi
Schools provided by the listing agent
- Elementary: Parsons
- Middle: Stephen Decatur
- High: Macarthur
- District: Decatur Dist 61
Source: CIBR. This data may not be complete. We recommend contacting the local school district to confirm school assignments for this home.
A local agent can set up tours, give advice and negotiate with sellers.
A local lender can help you make sure your offer is ready when you are.
- Illinois
- Macon County
- Decatur
- 62526
- 3105 Colorado Dr


