Rare opportunity to own one of the neighborhood's premier walk-out basement homes! Move-in ready today with room to grow tomorrow, this exceptional 4BR/2.5BA home offers a one-of-a-kind floor plan, fresh paint on the main & upper levels, brand-new upper-level carpet, hardwoods, 9' ceilings, gas log fireplace & a main-level primary suite with deck access. The chef's kitchen features granite, a large island, stainless appliances, double wall ovens & an electric cooktop. New roof (2023). Enjoy a welcoming front porch, expansive deck, patio & beautifully landscaped fenced backyard. The 2,100+ SF unfinished walk-out basement is plumbed, roughed in & includes a fireplace rough-in—perfect for a home theater, guest/in-law suite, recreation space or future rental. Sidewalk community with pool, clubhouse & walkable to Southwest schools. Homes with this combination of quality, space and future potential rarely become available. Don't skip on this one!
For sale
Price cut: $10K (9/18)
$554,900
3105 Cranberry Ridge Dr, High Point, NC 27265
4beds
3,256sqft
Stick/Site Built, Residential, Single Family Residence
Built in 2012
0.23 Acres Lot
$-- Zestimate®
$--/sqft
$65/mo HOA
What's special
Gas log fireplaceBrand-new upper-level carpetWelcoming front porchExpansive deckLarge islandBeautifully landscaped fenced backyardElectric cooktop
- 113 days
- 849
- 61
Zillow last checked:
Listing updated:
Listed by:
Jennifer Moore 336-455-0023,
Howard Hanna Allen Tate High Point,
Randall Allred 336-382-5135,
Howard Hanna Allen Tate Summerfield
Source: Triad MLS,MLS#: 1225685
Facts & features
Interior
Bedrooms & bathrooms
- Bedrooms: 4
- Bathrooms: 3
- Full bathrooms: 2
- 1/2 bathrooms: 1
- Main level bathrooms: 2
Primary bedroom
- Level: Main
- Dimensions: 19.58 x 18.75
Bedroom 2
- Level: Second
- Dimensions: 13.42 x 11.42
Bedroom 3
- Level: Second
- Dimensions: 13.33 x 13
Bedroom 4
- Level: Second
- Dimensions: 14.5 x 11.33
Breakfast
- Level: Main
- Dimensions: 12.5 x 10.25
Dining room
- Level: Main
- Dimensions: 14.42 x 10.83
Great room
- Level: Main
- Dimensions: 19.08 x 14.92
Kitchen
- Level: Main
- Dimensions: 12.5 x 12.25
Laundry
- Level: Main
- Dimensions: 6.92 x 6
Living room
- Level: Main
- Dimensions: 12.83 x 11.25
Heating
- Forced Air, Natural Gas
Cooling
- Central Air
Appliances
- Included: Microwave, Oven, Cooktop, Dishwasher, Double Oven, Gas Water Heater
- Laundry: Dryer Connection, Main Level, Washer Hookup
Features
- Great Room, Ceiling Fan(s), Dead Bolt(s), Kitchen Island, Separate Shower
- Flooring: Carpet, Tile, Wood
- Basement: Unfinished, Basement
- Number of fireplaces: 1
- Fireplace features: Gas Log, Great Room
Interior area
- Total structure area: 5,482
- Total interior livable area: 3,256 sqft
- Finished area above ground: 3,256
Property
Parking
- Total spaces: 2
- Parking features: Driveway, Garage, Garage Door Opener, Attached
- Attached garage spaces: 2
- Has uncovered spaces: Yes
Features
- Levels: Two
- Stories: 2
- Patio & porch: Porch
- Pool features: None
Lot
- Size: 0.23 Acres
Details
- Parcel number: 0215918
- Zoning: PDM
- Special conditions: Owner Sale
Construction
Type & style
- Home type: SingleFamily
- Property subtype: Stick/Site Built, Residential, Single Family Residence
Materials
- Brick
Condition
- Year built: 2012
Utilities & green energy
- Sewer: Public Sewer
- Water: Private
Community & HOA
Community
- Subdivision: Walnut Creek
HOA
- Has HOA: Yes
- HOA fee: $195 quarterly
Location
- Region: High Point
Financial & listing details
- Tax assessed value: $382,000
- Annual tax amount: $5,224
- Date on market: 6/29/2026
- Cumulative days on market: 113 days
- Listing agreement: Exclusive Right To Sell
- Listing terms: Cash,Conventional,FHA,VA Loan
Estimated market value
Not available
Estimated sales range
Not available
Not available
Price history
| Date | Event | Price |
|---|---|---|
| 9/18/2026 | Price change | $554,900-1.8% |
Source:  Triad MLS #1225685 Report a problem Triad MLS #1225685 Report a problem | ||
| 9/1/2026 | Price change | $564,900-2.4% |
Source: Triad MLS #1225685 Report a problem | ||
| 6/29/2026 | Listed for sale | $579,000+1482% |
Source: Triad MLS #1225685 Report a problem | ||
| 7/26/2012 | Sold | $36,600-89.2%$11/sqft |
Source: Public Record Report a problem | ||
| 6/12/2012 | Price change | $340,435+0.1%$105/sqft |
Source: Orleans Homes Report a problem | ||
| 5/19/2012 | Listed for sale | $339,990$104/sqft |
Source: Orleans Homes Report a problem | ||
Public tax history
| Year | Property taxes | Tax assessment |
|---|---|---|
| 2025 | $5,264 | $382,000 |
| 2024 | $5,264 +2.2% | $382,000 |
| 2023 | $5,149 | $382,000 |
| 2022 | $5,149 +19% | $382,000 +21.7% |
| 2021 | $4,327 | $314,000 |
| 2018 | $4,327 +8.1% | $314,000 |
| 2017 | $4,002 | $314,000 +9.5% |
| 2016 | $4,002 | $286,800 |
| 2015 | $4,002 -2.7% | $286,800 |
| 2014 | $4,113 | $286,800 |
| 2013 | -- | $286,800 +769.1% |
| 2012 | -- | $33,000 +10% |
| 2011 | -- | $30,000 |
| 2010 | -- | $30,000 |
Find assessor info on the county website
Monthly payment
Est. payment
Payment breakdown
Explore the cost of this home by adjusting the details. Changes won't be saved.Climate risks
Neighborhood: 27265
Nearby schools
Schools provided by the listing agent
- Elementary: Southwest
- Middle: Southwest
- High: Southwest
Source: Triad MLS. This data may not be complete. We recommend contacting the local school district to confirm school assignments for this home.
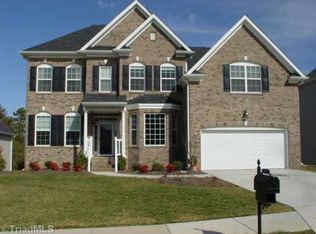
- $549,5005 bd4 ba3.7k sqft3109 Cranberry Ridge Dr, High Point, NC 27265Off Market
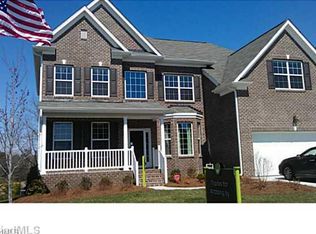
- $625,3005 bd4 ba4.4k sqft3113 Cranberry Rdg, High Point, NC 27265Off Market
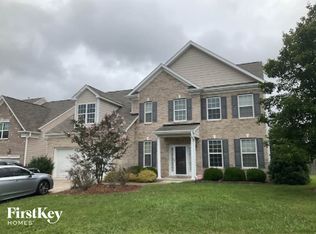
- $417,3004 bd2 ba2.4k sqft4500 Blackberry Brook Trl, High Point, NC 27265Off Market
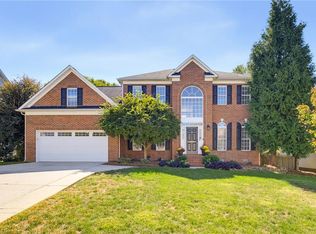
- $449,3005 bd3 ba2.9k sqft4504 Blackberry Brook Trl, High Point, NC 27265Off Market
Similar homes
- $529,5005 bd3 ba3.5k sqft2926 Shady View Dr, High Point, NC 27265For Sale
 MLS ID #1237605, Roberta Wall. Triad MLS
 - $539,9004 bd4 ba3.2k sqft1435 Sawyer Ave, High Point, NC 27265For Sale
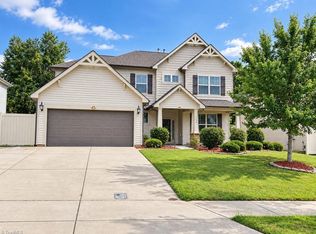 MLS ID #1235460, Taran Thapa. Triad MLS
 - $475,0005 bd3 ba2.8k sqft4332 Southern Oak Dr, High Point, NC 27265For Sale
 MLS ID #1221848, Beatriz Gonzalez. Triad MLS
 - $459,0004 bd3 ba2.9k sqft3523 Sagedale Ct, High Point, NC 27265For Sale
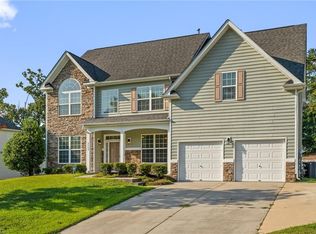 MLS ID #1234584, Tyler Walker. Triad MLS
 - $410,0005 bd3 ba2.8k sqft4045 Fountain Grove Dr, High Point, NC 27265For SaleMLS ID #1229629, Ramilya Siegel. Triad MLS
- $424,9004 bd3 ba2.7k sqft3174 Rock Pond Cir, High Point, NC 27265For SaleMLS ID #1227428, Lauren Williams. Triad MLS
- $399,9004 bd3 ba2.1k sqft2001 Treyburn Ln, High Point, NC 27265For SaleMLS ID #1225078, Christopher Cockman. Triad MLS
- $549,9004 bd4 ba3.2k sqft8426 Pheasant Ridge Dr, Colfax, NC 27235For SaleMLS ID #1231650, Francisco Lopez. Triad MLS
- $404,9004 bd3 ba2.1k sqft1858 Yates Mill Ct, High Point, NC 27265For SaleMLS ID #1235029, Leslie Rowls. Triad MLS
- $425,0004 bd3 ba2.5k sqft4034 Tellmont Ct, High Point, NC 27265For SaleMLS ID #1229317, Jonathan Solis. Triad MLS
- $364,9004 bd3 ba2.3k sqft1579 Pondhaven Dr, High Point, NC 27265For SaleMLS ID #1217134, Kim Frazier. Triad MLS
- $415,0004 bd3 ba2.7k sqft2404 Dukes Hollow Ct, High Point, NC 27265For SaleMLS ID #1229136, Stacey Field. Triad MLS
- $397,5003 bd3 ba2.2k sqft3540 Lamplight Way, High Point, NC 27265For SaleMLS ID #1230490, Eric Lupton. Triad MLS
- $423,0003 bd3 ba2.7k sqft4801 Tradition Way, Colfax, NC 27235For SaleMLS ID #1234135, Tamara Chapman. Triad MLS
- $395,0004 bd3 ba2.1k sqft3840 Thistleberry Rd, High Point, NC 27265For SaleMLS ID #1229410, Angela Brown Cranford. Triad MLS
- $499,0004 bd4 ba2.8k sqft4219 Canter Creek Ln, High Point, NC 27262For SaleMLS ID #1233083, Mary Powell DeLille. Triad MLS
- $525,0003 bd2 ba2.2k sqft8615 Self Rd, Stokesdale, NC 27357For SaleMLS ID #1236043, Michael Davis. Triad MLS
- $474,5004 bd4 ba3k sqft7 Archer Ct, Greensboro, NC 27407For SaleMLS ID #1231400, Melanie Sewell. Triad MLS
- $300,0003 bd3 ba1.7k sqft633 Stags Leap Ct, High Point, NC 27265For SaleMLS ID #1220359, Linda K. Beck. Triad MLS
- $455,0004 bd3 ba2.6k sqft163 Phoenix Ct, Lexington, NC 27295For SaleMLS ID #1239205, TJ Norris. Triad MLS
