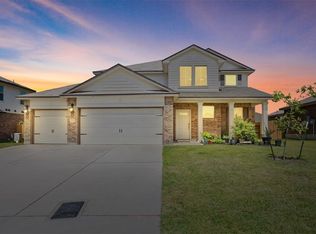
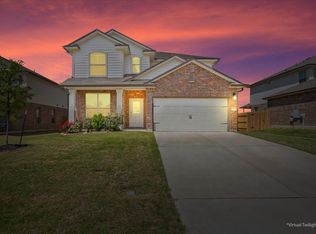
Move-in ready and thoughtfully updated, this home welcomes you with an open, light-filled floor plan that feels both spacious and inviting from the moment you step inside! The seamless flow between the living room, dining area, and kitchen creates a natural gathering space that's equally suited for everyday living and entertaining, while large windows fill the home with natural light. The first-floor laundry room adds everyday convenience. With generous living areas, five bedrooms, and a functional layout designed for real life, this home offers the space, flexibility, and comfort that's hard to find at this price point.
Major updates have already been completed, including a new roof, new carpet, and fresh interior paint throughout. The kitchen is complemented by a pantry with built-in workspace, while the upgraded laundry room and custom mudroom add practical touches that make daily life more organized and efficient.
With five bedrooms and multiple living spaces, there's room to spread out and grow. Upstairs, a second living area provides the perfect spot for a game room, media space, home office, or quiet retreat at the end of the day.
Step outside to enjoy the large custom patio, an inviting extension of the home's living space that's ideal for morning coffee, family dinners, or gathering with friends on the weekend. The 3-car garage, unique for the neighborhood, provides added storage space and functionality.
The location is equally appealing. The neighborhood park is just around the corner, offering a convenient place for walks, bike rides, and outdoor play. The home is also zoned to the highly regarded Midway Independent School District, providing both day-to-day value and long-term resale appeal.
Well-maintained and updated where it matters most, this home combines comfort, convenience, and peace of mind in one of the area's most desirable locations.
For sale
Price cut: $15K (7/3)
$389,900
3105 Marston Rd, Lorena, TX 76655
5beds
2,606sqft
Single Family Residence
Built in 2021
7,797 Square Feet Lot
$384,200 Zestimate®
$150/sqft
$20/mo HOA
What's special
Move-in readyFresh interior paint throughoutThoughtfully updatedOpen light-filled floor planFive bedroomsNew carpetUpgraded laundry room
- 13 days |
- 699 |
- 37 |
Likely to sell faster than
Zillow last checked:
Listing updated:
Listed by:
Mick Murray 0807221 254-292-9742,
EG Realty 254-218-4220
Source: NTREIS,MLS#: 21310683
Loading...
Facts & features
Interior
Bedrooms & bathrooms
- Bedrooms: 5
- Bathrooms: 3
- Full bathrooms: 2
- 1/2 bathrooms: 1
Primary bedroom
- Features: Ceiling Fan(s), Dual Sinks, En Suite Bathroom, Walk-In Closet(s)
- Level: First
- Dimensions: 0 x 0
Living room
- Features: Ceiling Fan(s)
- Level: First
- Dimensions: 0 x 0
Heating
- Electric
Cooling
- Electric
Appliances
- Included: Convection Oven, Dishwasher, Electric Cooktop, Electric Oven, Electric Water Heater, Disposal, Microwave, Refrigerator
Features
- Granite Counters, Kitchen Island, Open Floorplan, Pantry
- Flooring: Carpet, Vinyl
- Has basement: No
- Has fireplace: No
Interior area
- Total interior livable area: 2,606 sqft
Video & virtual tour
Property
Parking
- Total spaces: 3
- Parking features: Paved
- Attached garage spaces: 3
Features
- Levels: Two
- Stories: 2
- Patio & porch: Patio
- Pool features: None
- Fencing: Wood
Lot
- Size: 7,797 Square Feet
Details
- Parcel number: 362522500026020
Construction
Type & style
- Home type: SingleFamily
- Architectural style: Detached
- Property subtype: Single Family Residence
Materials
- Foundation: Slab
- Roof: Composition
Condition
- Year built: 2021
Utilities & green energy
- Sewer: Public Sewer
- Water: Public
- Utilities for property: Sewer Available, Water Available
Community & HOA
Community
- Features: Park
- Subdivision: Park Meadows Add Ph 3
HOA
- Has HOA: Yes
- Services included: Maintenance Grounds
- HOA fee: $240 annually
- HOA name: Berkshire Hathaway Home Services
- HOA phone: 979-703-1819
Location
- Region: Lorena
Financial & listing details
- Price per square foot: $150/sqft
- Tax assessed value: $393,810
- Annual tax amount: $8,501
- Date on market: 6/23/2026
- Cumulative days on market: 13 days
- Listing terms: Cash,Conventional,FHA,VA Loan
Estimated market value
$384,200
$365,000 - $403,000
$2,897/mo
Price history
| Date | Event | Price |
|---|---|---|
| 7/3/2026 | Price change | $389,900-3.7%$150/sqft |
Source: NTREIS #21310683 Report a problem | ||
| 6/23/2026 | Listed for sale | $404,900+6.8%$155/sqft |
Source: NTREIS #21310683 Report a problem | ||
| 8/12/2024 | Sold | -- |
Source: Agent Provided Report a problem | ||
| 7/16/2024 | Contingent | $379,000$145/sqft |
Source: | ||
| 7/3/2024 | Listed for sale | $379,000$145/sqft |
Source: | ||
Public tax history
| Year | Property taxes | Tax assessment |
|---|---|---|
| 2025 | $6,376 -10.8% | $393,810 -5.5% |
| 2024 | $7,148 -17.9% | $416,710 +3.1% |
| 2023 | $8,703 +42.9% | $404,320 +59.3% |
| 2022 | $6,091 | $253,770 |
Find assessor info on the county website
Monthly payment
Est. payment$--/mo
Payment breakdown
Explore the cost of this home by adjusting the details. Changes won't be saved.All calculations are estimates and provided by Zillow, Inc. for informational purposes only. Actual amounts may vary.
HOA fees may include property taxes on listings classified as Co-Ops. Contact the listing agent and/or owner for fee details.
Mortgage interest rates are dependent on a number of factors, including credit score, down payment, and repayment length. Interest rate data provided by Zillow Group Marketplace, Inc. as of 1/1/1970 from various mortgage lenders with which we have lead or other similar arrangements; the Estimated Payment is an average of those rates.
See how much you could borrow to make a competitive offer.
Climate risks
Neighborhood: 76655
Nearby schools
GreatSchools rating
- 10/10Park Hill ElementaryGrades: PK-5Distance: 1 mi
- 6/10Midway Middle SchoolGrades: 6-8Distance: 2.2 mi
- 8/10Midway High SchoolGrades: 9-12Distance: 2.7 mi
Schools provided by the listing agent
- Elementary: Park Hill
- Middle: Midway
- High: Midway
- District: Midway ISD
Source: NTREIS. This data may not be complete. We recommend contacting the local school district to confirm school assignments for this home.
A local agent can set up tours, give advice and negotiate with sellers.
A local lender can help you make sure your offer is ready when you are.
- Texas
- McLennan County
- Lorena
- 76655
- 3105 Marston Rd