Adorable FULL remodel with all the big-ticket items DONE! From the moment you arrive, you’ll love the fresh exterior paint, all-new interior paint, new windows, and brand-new roof.
Step inside to find refinished hardwoods, LVP flooring throughout, and a stunning all-new kitchen featuring granite countertops, gorgeous cabinetry, an island, stainless steel appliances, and a refrigerator that stays. The bathroom has been completely updated with beautiful tile finishes, and new doors add a fresh touch throughout.
The finished basement adds valuable living space with a family room, full bath, non-conforming fourth bedroom, laundry, and generous storage. Mechanical updates include a new A/C unit, a 200-amp electrical panel, and an updated plumbing stack. Furnace and water heater appear newer; ages unknown.
Bonus: oversized detached 3-car garage/shop with new garage doors, exterior paint, and new roof—perfect for extra storage or projects. This one is truly move-in ready!
Sold
Price Unknown
3105 Porter Rd, Independence, MO 64055
3beds
2,112sqft
Single Family Residence
Built in 1965
8,232 Square Feet Lot
$270,300 Zestimate®
$--/sqft
$1,772 Estimated rent
Home value
$270,300
$246,000 - $295,000
$1,772/mo
Zestimate® history
Owner options
List your home for rent
$1,772/mo
Rent Zestimate®
Find your next renter with Zillow Rental Manager. Plus, with online applications, you can quickly screen prospective tenants – for free.
$1,772/mo
Rent Zestimate®
Refinance and save
Refinancing to a lower rate could help reduce your monthly payments and save thousands over the life of the loan.
Explore your selling options
Work with a Zillow partner agent
Leverage their expertise and Zillow's premium Showcase listings to get your home seen by more buyers.
Get startedList with your own agent
Get your home in front of millions of buyers by listing it on Zillow.
Learn how to do itSell it yourself
Take full control of how buyers see your home on Zillow by listing For Sale by Owner (FSBO).
List your homeWhat's special
Zillow last checked:
Listing updated:
Listed by:
JoJo Morales 913-406-9769,
Platinum Realty LLC
Bought with:
Lauryn Lavanga, 2022011501
Chartwell Realty LLC
Source: Heartland MLS as distributed by MLS GRID,MLS#: 2610484
Facts & features
Interior
Bedrooms & bathrooms
- Bedrooms: 3
- Bathrooms: 2
- Full bathrooms: 2
Primary bedroom
- Level: First
- Area: 108 Square Feet
- Dimensions: 12 x 9
Bedroom 2
- Level: First
- Area: 108 Square Feet
- Dimensions: 12 x 9
Bedroom 3
- Level: First
- Area: 90 Square Feet
- Dimensions: 9 x 10
Bathroom 1
- Features: Ceramic Tiles, Luxury Vinyl
- Level: First
Bathroom 2
- Features: Luxury Vinyl
- Level: Lower
Dining room
- Level: First
- Area: 209 Square Feet
- Dimensions: 11 x 19
Family room
- Features: Luxury Vinyl
- Level: First
- Area: 238 Square Feet
- Dimensions: 14 x 17
Kitchen
- Features: Granite Counters, Kitchen Island, Luxury Vinyl
- Level: First
- Area: 152 Square Feet
- Dimensions: 19 x 8
Other
- Features: Luxury Vinyl
- Level: Lower
- Area: 88 Square Feet
- Dimensions: 11 x 8
Recreation room
- Features: Luxury Vinyl
- Level: Lower
Heating
- Natural Gas
Cooling
- Electric
Appliances
- Included: Dishwasher, Disposal, Microwave, Refrigerator, Washer
- Laundry: Lower Level, Sink
Features
- Ceiling Fan(s), Kitchen Island, Painted Cabinets
- Flooring: Wood
- Basement: Basement BR,Finished,Interior Entry
- Has fireplace: No
Interior area
- Total structure area: 2,112
- Total interior livable area: 2,112 sqft
- Finished area above ground: 1,200
- Finished area below ground: 912
Property
Parking
- Total spaces: 3
- Parking features: Detached
- Garage spaces: 3
Features
- Patio & porch: Patio
- Fencing: Metal
Lot
- Size: 8,232 Square Feet
- Features: City Lot
Details
- Additional structures: Outbuilding
- Parcel number: 25930070500000000
Construction
Type & style
- Home type: SingleFamily
- Architectural style: Traditional
- Property subtype: Single Family Residence
Materials
- Metal Siding
- Roof: Composition
Condition
- Year built: 1965
Utilities & green energy
- Sewer: Public Sewer
- Water: Public
Community & HOA
Community
- Subdivision: Glendale Gardens
HOA
- Has HOA: No
Location
- Region: Independence
Financial & listing details
- Annual tax amount: $2,424
- Date on market: 4/17/2026
- Listing terms: Cash,Conventional,FHA,VA Loan
- Ownership: Private
Price history
| Date | Event | Price |
|---|---|---|
| 6/1/2026 | Sold | -- |
Source:  Heartland MLS as distributed by MLS GRID #2610484 Report a problem Heartland MLS as distributed by MLS GRID #2610484 Report a problem | ||
| 4/30/2026 | Contingent | $265,000$125/sqft |
Source: Heartland MLS as distributed by MLS GRID #2610484 Report a problem | ||
| 4/29/2026 | Price change | $265,000-1.9%$125/sqft |
Source: Heartland MLS as distributed by MLS GRID #2610484 Report a problem | ||
| 4/17/2026 | Listed for sale | $270,000+42.1%$128/sqft |
Source: Heartland MLS as distributed by MLS GRID #2610484 Report a problem | ||
| 10/16/2025 | Sold | -- |
Source: Heartland MLS as distributed by MLS GRID #2579600 Report a problem | ||
| 10/7/2025 | Pending sale | $190,000$90/sqft |
Source: Heartland MLS as distributed by MLS GRID #2579600 Report a problem | ||
| 6/30/2020 | Sold | -- |
Source: Heartland MLS as distributed by MLS GRID #2221431 Report a problem | ||
Public tax history
Tax history is unavailable.
Neighborhood: Glendale
Nearby homes
- $232,8003 bd2 ba2.1k sqft3105 S Porter Rd, Independence, MO 64055Off Market
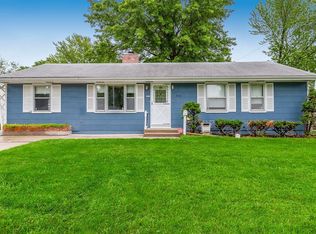
- $198,9003 bd1 ba868 sqft3109 S Porter Rd, Independence, MO 64055Off Market
- $169,2003 bd2 ba944 sqft3101 Porter Rd, Independence, MO 64055Off Market
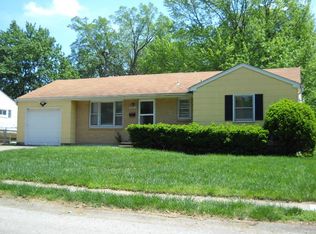
- $182,9003 bd2 ba944 sqft3101 S Porter Rd, Independence, MO 64055Off Market
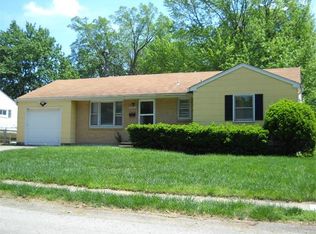
- $204,9003 bd2 ba950 sqft3108 S Erin Ln, Independence, MO 64055Off Market
- $217,9005 bd2 ba1.7k sqft3112 S Erin Ln, Independence, MO 64055Off Market
- $193,1003 bd2 ba1k sqft3100 S Porter Rd, Independence, MO 64055Off Market
- $195,3003 bd1 ba912 sqft3021 S Porter Rd, Independence, MO 64055Off Market
Nearby schools
GreatSchools rating
- 5/10Glendale Elementary SchoolGrades: PK-5Distance: 0.7 mi
- 7/10Bridger Middle SchoolGrades: 6Distance: 1.7 mi
- 4/10Truman High SchoolGrades: 9-12Distance: 1.5 mi
Schools provided by the listing agent
- Elementary: Glendale
- Middle: Pioneer Ridge
- High: Truman
Source: Heartland MLS as distributed by MLS GRID. This data may not be complete. We recommend contacting the local school district to confirm school assignments for this home.
Get a cash offer in 3 minutes
Find out how much your home could sell for in as little as 3 minutes with a no-obligation cash offer.
Estimated market value
$270,300
Get a cash offer in 3 minutes
Find out how much your home could sell for in as little as 3 minutes with a no-obligation cash offer.
Estimated market value
$270,300
- Missouri
- Jackson County
- Independence
- 64055
- Glendale
- 3105 Porter Rd
Nearby cities
Nearby neighborhoods
Nearby zip codes
Other Independence Topics
