Welcome to your dream farmhouse on 13 picturesque acres, where privacy, convenience, and country charm come together in perfect balance.This meticulously maintained 3-bedroom, 2.5-bath home offers timeless character and modern comfort. A classic wraparound porch invites you to enjoy morning coffee, evening sunsets, and the peaceful beauty of Oklahoma's countryside. Inside, you'll find hardwood floors, a cozy gas-burning fireplace, and a thoughtfully designed floor plan that creates a warm, welcoming atmosphere from the moment you walk through the door.The home is equipped with two central heat and air units for year-round comfort with updated duct work and a Class 4 impact-resistant roof installed in 2023, providing added durability and peace of mind.Step outside and discover the endless possibilities that 13 acres can offer. Whether you're dreaming of gardens, livestock, recreational activities, or simply enjoying wide-open Oklahoma skies, this property provides the space and freedom to make it your own.Additional improvements include a detached two-car garage and a 30' x 30' shop, offering abundant room for vehicles, equipment, hobbies, and storage.Conveniently located just minutes from Lake Eufaula and only 15 minutes from town, you'll enjoy the serenity of country living without sacrificing accessibility to everyday amenities.If you've been searching for a property that combines comfort, functionality, and the beauty of rural Oklahoma, this exceptional farmhouse is ready to welcome you home.
For sale
Price cut: $19.1K (9/24)
$579,900
31050 W Beaver Mount Rd, Stigler, OK 74462
3beds
3,202sqft
Single Family Residence
Built in 2008
13.39 Acres Lot
$-- Zestimate®
$181/sqft
$-- HOA
What's special
Wraparound porchThoughtfully designed floor planDetached two-car garageHardwood floorsCozy gas-burning fireplace
- 141 days
- 150
- 10
Zillow last checked:
Listing updated:
Listed by:
Valerie Moore 918-869-9099,
ERA C. S. Raper & Son
Source: MLS Technology, Inc.,MLS#: 2620828 Originating MLS: MLS Technology
Originating MLS: MLS TechnologyFacts & features
Interior
Bedrooms & bathrooms
- Bedrooms: 3
- Bathrooms: 3
- Full bathrooms: 2
- 1/2 bathrooms: 1
Heating
- Central, Electric, Gas
Cooling
- Central Air, 2 Units
Appliances
- Included: Built-In Oven, Convection Oven, Cooktop, Dishwasher, Electric Water Heater, Microwave, Oven, Range, Refrigerator
- Laundry: Washer Hookup, Electric Dryer Hookup
Features
- Granite Counters, Ceiling Fan(s), Electric Oven Connection, Gas Range Connection
- Flooring: Carpet, Tile, Wood
- Doors: Insulated Doors
- Windows: Vinyl, Insulated Windows
- Basement: None,Crawl Space
- Number of fireplaces: 1
- Fireplace features: Gas Log
Interior area
- Total structure area: 3,202
- Total interior livable area: 3,202 sqft
Property
Parking
- Total spaces: 2
- Parking features: Attached, Garage
- Attached garage spaces: 2
Features
- Levels: Two
- Stories: 2
- Patio & porch: Covered, Patio, Porch
- Exterior features: Gravel Driveway, Rain Gutters
- Pool features: None
- Fencing: None
Lot
- Size: 13.39 Acres
- Features: Mature Trees
Details
- Additional structures: Workshop
- Parcel number: 00000308N19E100400
Construction
Type & style
- Home type: SingleFamily
- Architectural style: Other
- Property subtype: Single Family Residence
Materials
- Block, Vinyl Siding
- Foundation: Crawlspace
- Roof: Asphalt,Fiberglass
Condition
- Year built: 2008
Utilities & green energy
- Sewer: Septic Tank
- Water: Public
- Utilities for property: Cable Available, Electricity Available, Natural Gas Available, Phone Available, Water Available
Green energy
- Energy efficient items: Doors, Insulation, Windows
- Indoor air quality: Ventilation
Community & HOA
Community
- Features: Gutter(s), Sidewalks
- Security: No Safety Shelter, Smoke Detector(s)
- Subdivision: Haskell Co Unplatted
HOA
- Has HOA: No
Location
- Region: Stigler
Financial & listing details
- Price per square foot: $181/sqft
- Tax assessed value: $280,313
- Annual tax amount: $2,297
- Date on market: 6/4/2026
- Cumulative days on market: 143 days
- Listing terms: Conventional,FHA,VA Loan
Estimated market value
Not available
Estimated sales range
Not available
Not available
Price history
| Date | Event | Price |
|---|---|---|
| 9/24/2026 | Price change | $579,900-3.2%$181/sqft |
Source:  MLS Technology, Inc. #2620828 Report a problem MLS Technology, Inc. #2620828 Report a problem | ||
| 8/27/2026 | Price change | $599,000-4.9%$187/sqft |
Source: MLS Technology, Inc. #2620828 Report a problem | ||
| 6/5/2026 | Listed for sale | $629,900$197/sqft |
Source: MLS Technology, Inc. #2620828 Report a problem | ||
Public tax history
| Year | Property taxes | Tax assessment |
|---|---|---|
| 2025 | $2,297 +3.1% | $30,835 +3% |
| 2024 | $2,227 +3.1% | $29,936 +3% |
| 2023 | $2,160 -1.4% | $29,065 -1.3% |
| 2022 | $2,191 +5.3% | $29,458 +5.1% |
| 2021 | $2,081 +6.3% | $28,028 +6.1% |
| 2020 | $1,957 +2.5% | $26,419 +3% |
| 2019 | $1,909 +6.2% | $25,649 +6.1% |
| 2017 | $1,798 +3.1% | $24,178 +3% |
| 2016 | $1,743 +3% | $23,473 +3% |
| 2015 | $1,693 -0.5% | $22,790 |
| 2014 | $1,702 +1.5% | $22,790 |
| 2013 | $1,677 | $22,790 |
| 2012 | $1,677 | $22,790 |
| 2011 | $1,677 | $22,790 |
| 2010 | $1,677 | $22,790 |
| 2009 | $1,677 +15374.1% | $22,790 +16178.6% |
| 2008 | $11 | $140 |
Find assessor info on the county website
Monthly payment
Est. payment
Payment breakdown
Explore the cost of this home by adjusting the details. Changes won't be saved.Climate risks
Neighborhood: 74462
Nearby schools
Schools provided by the listing agent
- Elementary: Stigler
- Middle: Stigler
- High: Stigler
- District: Stigler - Sch Dist (37)
Source: MLS Technology, Inc.. This data may not be complete. We recommend contacting the local school district to confirm school assignments for this home.
- $330,1003 bd2 ba2k sqft31050 W Beaver Mount Rd, Stigler, OK 74462Off Market
- $342,6003 bd2 ba2.3k sqft31050 W Beaver Mount Rd, Stigler, OK 74462Off Market
- $170,5003 bd2 ba2.2k sqft31050 W Beaver Mount Rd, Stigler, OK 74462Off Market
- $282,8003 bd2 ba1.9k sqft31050 W Beaver Mount Rd UNIT C, Stigler, OK 74462Off Market
Similar homes
- $590,0003 bd3 ba3.6k sqft1404 N Broadway St, Stigler, OK 74462For Sale
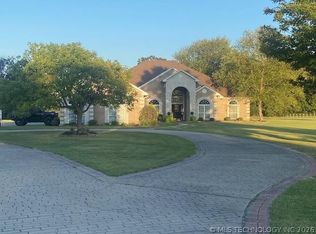 MLS ID #2623304, Anita Rodgers, C21/Shirley Donaldson Eufaula. MLS Technology, Inc.
 - $350,0003 bd2 ba1.6k sqft30855 E 1260th, Stigler, OK 74462For Sale
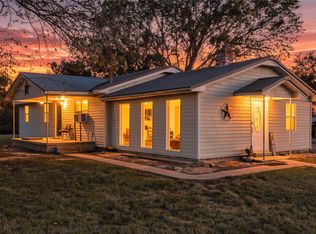 MLS ID #2638030, David Apple, O'Neal Real Estate. MLS Technology, Inc.
 - $549,0003 bd2 ba2.4k sqft113 N Bk 1860 Rd, Stigler, OK 74462For Sale
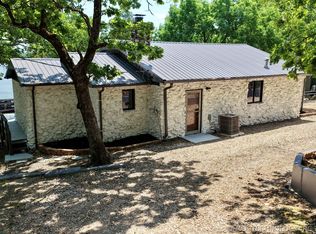 MLS ID #2616029, Karen Weldin, Eufaula Lakeshore Realty, LLC. MLS Technology, Inc.
 - $350,0003 bd2 ba1.6k sqft30855 W County Road 1260, Stigler, OK 74462For Sale
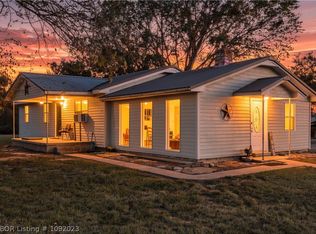 MLS ID #1092023, Team Apple, O'Neal Real Estate. Western River Valley BOR
