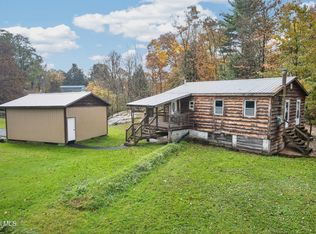
Welcome to 24 Upper Franklin Street in Fultonville, located in the Fonda-Fultonville School District! This charming 2-bedroom, 1-bath home offers a cozy atmosphere, unique character, and the opportunity to create a space that truly feels like your own. One of the home's standout features is its spiral staircase, adding a touch of personality and charm that sets it apart from the ordinary. Whether you're a first-time homebuyer looking for a place to put down roots, someone hoping to downsize into a cozier space, or a buyer searching for a property with potential, this home offers an exciting opportunity to bring your vision to life. Imagine creating warm, inviting living spaces, adding your favorite finishes, and incorporating personal touches that make every room feel special. With two bedrooms and a full bath, there's a foundation to build on and possibilities to explore. Sometimes the best homes aren't the ones that are already finished — they're the ones where you can see the potential and make them uniquely yours. Bring your ideas, add your style, and discover the possibilities waiting for you at this Fultonville property. If you're looking for a home with a cozy feel, distinctive character, and the chance to make it your own, 24 Upper Franklin Street could be the perfect place to start your next chapter!
Contingent - continue to show
Price increase: $5K (10/20)
$144,900
24 Upper Franklin Street, Fultonville, NY 12072
2beds
1,000sqft
Single Family Residence, Residential
Built in 1800
4,356 Square Feet Lot
$146,500 Zestimate®
$145/sqft
$-- HOA
What's special
Spiral staircaseUnique characterCozy atmosphere
- 14 days
- 208
- 20
Likely to sell faster than
Zillow last checked:
Listing updated:
Listed by:
Inglenook Realty Inc 518-882-6236,
Michael DiMezza 518-775-0557,
Kathleen M Gordon 518-365-5137,
Inglenook Realty Inc
Source: Global MLS,MLS#: 202627921
Facts & features
Interior
Bedrooms & bathrooms
- Bedrooms: 2
- Bathrooms: 1
- Full bathrooms: 1
Bedroom
- Level: Second
Bedroom
- Level: Second
Dining room
- Level: First
Kitchen
- Level: First
Living room
- Level: First
Loft
- Level: Second
Sun room
- Level: First
Heating
- Electric, Forced Air, Natural Gas
Cooling
- None
Appliances
- Included: Dishwasher, Gas Oven, Refrigerator
Features
- Flooring: Vinyl, Carpet
- Basement: Finished,Full
Interior area
- Total structure area: 1,000
- Total interior livable area: 1,000 sqft
- Finished area above ground: 1,000
- Finished area below ground: 300
Video & virtual tour
Property
Parking
- Total spaces: 2
- Parking features: Driveway
- Has uncovered spaces: Yes
Features
- Patio & porch: Rear Porch, Enclosed, Porch
Lot
- Size: 4,356 Square Feet
Details
- Parcel number: 272801 35.20253
- Special conditions: Standard
- Other equipment: None
Construction
Type & style
- Home type: SingleFamily
- Architectural style: Old Style
- Property subtype: Single Family Residence, Residential
Materials
- Other
- Foundation: Stone
- Roof: Asphalt
Condition
- New construction: No
- Year built: 1800
Utilities & green energy
- Electric: 100 Amp Service
- Sewer: Public Sewer
- Water: Public
Community & HOA
HOA
- Has HOA: No
Location
- Region: Fultonville
Financial & listing details
- Price per square foot: $145/sqft
- Tax assessed value: $143,465
- Annual tax amount: $3,489
- Date on market: 10/9/2026
- Listing terms: Cash
Estimated market value
$146,500
$139,000 - $154,000
$1,176/mo
Price history
| Date | Event | Price |
|---|---|---|
| 10/20/2026 | Contingent | $149,900+3.5%$150/sqft |
Source: NY State MLS #12021528 Report a problem | ||
| 10/17/2026 | Pending sale | $144,900-3.3%$145/sqft |
Source:  Global MLS #202627921 Report a problem | ||
| 10/9/2026 | Price change | $149,900+3.5%$150/sqft |
Source: NY State MLS #12021528 Report a problem | ||
| 10/9/2026 | Listed for sale | $144,900+399.7%$145/sqft |
Source: Global MLS #202627921 Report a problem | ||
| 7/2/2010 | Sold | $29,000-71.4%$29/sqft |
Source: Public Record Report a problem | ||
| 12/17/2009 | Sold | $101,465+49.2%$101/sqft |
Source: Public Record Report a problem | ||
| 1/15/2004 | Sold | $68,000+28.3%$68/sqft |
Source: Public Record Report a problem | ||
| 1/23/2003 | Sold | $53,000$53/sqft |
Source: Public Record Report a problem | ||
Public tax history
| Year | Property taxes | Tax assessment |
|---|---|---|
| 2025 | -- | $47,200 |
| 2024 | -- | $47,200 |
| 2023 | -- | $47,200 |
| 2022 | -- | $47,200 |
| 2021 | -- | $47,200 |
| 2020 | -- | $47,200 |
| 2019 | -- | $47,200 |
| 2018 | -- | $47,200 |
| 2017 | $2,672 | $47,200 |
| 2016 | -- | $47,200 |
| 2015 | -- | $47,200 |
| 2014 | -- | $47,200 |
| 2013 | -- | $47,200 |
| 2012 | -- | $47,200 |
| 2011 | -- | $47,200 |
| 2010 | -- | $47,200 |
| 2009 | -- | $47,200 |
| 2008 | -- | $47,200 |
| 2007 | -- | $47,200 |
| 2006 | -- | $47,200 |
| 2005 | -- | $47,200 |
| 2004 | -- | $47,200 |
| 2003 | -- | $47,200 |
| 2002 | -- | $47,200 |
| 2001 | -- | $47,200 |
| 2000 | -- | $47,200 |
Find assessor info on the county website
Monthly payment
Climate risks
Neighborhood: 12072
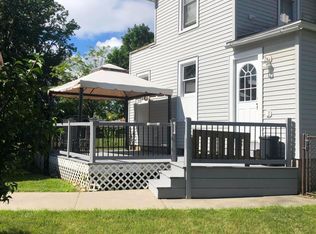
Similar homes
- $140,0003 bd2 ba1.1k sqft18 E Main Street, Fonda, NY 12068Active
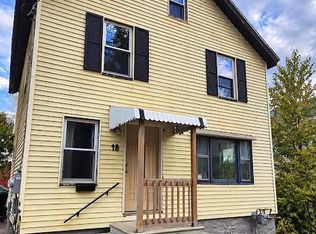 MLS ID #202627950, William A Naish, Listing by: Chad Majewski Real Estate. Global MLS
- $130,0003 bd1 ba1k sqft111 4th Avenue, Fonda, NY 12068Active
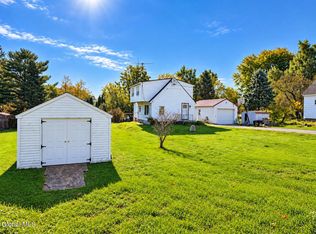 MLS ID #202627976, Amanda Caldwell, Listing by: KW Platform. Global MLS
- $140,0001 bd-- ba720 sqft281 Burtonville Road, Fultonville, NY 12072Active
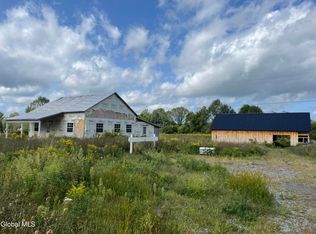 MLS ID #202623079, Carrie Smith, Listing by: Krutz Properties LLC. Global MLS
- $149,9001 bd1 ba840 sqft228 New Turnpike Road, Fort Plain, NY 13339Active
 MLS ID #202628535, Bradley S Yerdon, Listing by: Howard Hanna Capital Inc. Global MLS
