Step into this exceptional home that epitomizes the charm and character of Silver Lake. The lovely brick walkways and the New England feel to the exterior finish welcomes you home. The living room is accented by a gas fireplace and wood floors. From there, you can step out onto the 4 season room or step down into the paneled den with built ins & vaulted ceiling. Natural light comes shining through the picture window overlooking the backyard. The formal dining room features crown molding and a corner built in. An open kitchen and family room area is truly the heart of the home. Just beautiful cherry cabinetry and granite counter tops with all newer stainless appliances included. Don’t miss the pantry next to the basement stairs and the ½ bath next to the pantry. You will spend loads of time relaxing and feeling content in the large family room. Natural lighting with large windows and gleaming cherry flooring. Thru the French doors is a ceramic tiled 4 season room, overlooking the outdoor brick patio & accented by a wood ceiling. Upstairs are 3 bedrooms, each with ample storage. The front bedroom has a door to a walkable attic inside the closet. The hallway full bath has been modernized while still retaining that older charm. A vaulted primary bedroom was part of a welcome 1990s addition to this home and features electric heat and an attached ensuite bath. Amana high efficiency furnace. The hot water tank just installed 8/2026. Electric panel and much of the plumbing has been updated. The basement area under the family room has been waterproofed. Washer & dryer included. A brick walkway leads you from the drive into the private, tree lined back yard with so much lush vegetation. The perfect place to unwind and enjoy nature. Concrete drive and floor in the garage were replaced about 10 years ago, as was the roof. The property is part of Silver Lake Estates with all the wonderful amenities provided, including access to Silver Lake. Move right in & enjoy!
Pending
$528,000
3106 Athens Rd, Stow, OH 44224
3beds
2,437sqft
Single Family Residence
Built in 1951
0.35 Acres Lot
$-- Zestimate®
$217/sqft
$62/mo HOA
What's special
Gas fireplaceLovely brick walkwaysWasher and dryer includedGleaming cherry flooringGranite counter topsNewer stainless appliances includedBeautiful cherry cabinetry
- 40 days
- 229
- 3
Zillow last checked:
Listing updated:
Listed by:
Carol A Coia 330-802-3261 ccoia44224@gmail.com,
RE/MAX Crossroads Properties
Source: MLS Now,MLS#: 5235737 Originating MLS: Akron Cleveland Association of REALTORS
Originating MLS: Akron Cleveland Association of REALTORSFacts & features
Interior
Bedrooms & bathrooms
- Bedrooms: 3
- Bathrooms: 3
- Full bathrooms: 2
- 1/2 bathrooms: 1
- Main level bathrooms: 1
Primary bedroom
- Description: Flooring: Carpet
- Features: High Ceilings, Vaulted Ceiling(s)
- Level: Second
- Dimensions: 18 x 12
Bedroom
- Description: Flooring: Wood
- Features: Built-in Features, Walk-In Closet(s)
- Level: Second
- Dimensions: 21 x 16
Bedroom
- Description: Flooring: Wood
- Features: Built-in Features
- Level: Second
- Dimensions: 13 x 14
Den
- Description: Flooring: Carpet
- Features: Bookcases, Built-in Features, Vaulted Ceiling(s)
- Level: First
- Dimensions: 13 x 11
Dining room
- Description: Flooring: Wood
- Features: Built-in Features
- Level: First
- Dimensions: 13 x 12
Family room
- Description: Flooring: Wood
- Features: Fireplace
- Level: First
- Dimensions: 18 x 15
Kitchen
- Description: Flooring: Ceramic Tile
- Features: Breakfast Bar, Granite Counters
- Level: First
- Dimensions: 16 x 8
Living room
- Description: Flooring: Wood
- Features: Fireplace
- Level: First
- Dimensions: 21 x 12
Sunroom
- Description: Flooring: Ceramic Tile
- Level: First
- Dimensions: 13 x 11
Heating
- Electric, Forced Air
Cooling
- Central Air, Window Unit(s)
Appliances
- Included: Dryer, Dishwasher, Disposal, Range, Refrigerator, Washer
- Laundry: In Basement
Features
- Built-in Features, Ceiling Fan(s), Pantry
- Basement: Full,Unfinished,Sump Pump
- Number of fireplaces: 2
- Fireplace features: Family Room, Gas, Living Room
Interior area
- Total structure area: 2,437
- Total interior livable area: 2,437 sqft
- Finished area above ground: 2,437
Property
Parking
- Total spaces: 2
- Parking features: Attached, Electricity, Garage, Garage Door Opener
- Attached garage spaces: 2
Features
- Levels: Two
- Stories: 2
- Patio & porch: Patio
- Exterior features: Private Yard, Storage
Lot
- Size: 0.35 Acres
Details
- Additional structures: Shed(s)
- Parcel number: 5700700
Construction
Type & style
- Home type: SingleFamily
- Architectural style: Colonial
- Property subtype: Single Family Residence
Materials
- Brick, Vinyl Siding
- Roof: Asphalt,Fiberglass
Condition
- Year built: 1951
Utilities & green energy
- Sewer: Public Sewer
- Water: Public
Community & HOA
Community
- Features: Lake, Park
- Subdivision: Silver Lake Estates
HOA
- Has HOA: Yes
- Services included: Recreation Facilities
- HOA fee: $740 annually
- HOA name: Silver Lake Estates
Location
- Region: Stow
Financial & listing details
- Price per square foot: $217/sqft
- Tax assessed value: $276,270
- Annual tax amount: $5,537
- Date on market: 8/13/2026
- Cumulative days on market: 42 days
Estimated market value
Not available
Estimated sales range
Not available
Not available
Price history
| Date | Event | Price |
|---|---|---|
| 8/17/2026 | Pending sale | $528,000$217/sqft |
Source:  MLS Now #5235737 Report a problem MLS Now #5235737 Report a problem | ||
| 8/13/2026 | Listed for sale | $528,000$217/sqft |
Source: MLS Now #5235737 Report a problem | ||
Public tax history
| Year | Property taxes | Tax assessment |
|---|---|---|
| 2025 | $4,956 -2.1% | $96,690 |
| 2024 | $5,064 +2.6% | $96,690 |
| 2023 | $4,935 -0.2% | $96,690 +20% |
| 2022 | $4,947 +0% | $80,578 |
| 2021 | $4,947 | $80,578 |
| 2020 | -- | $80,578 +24.9% |
| 2019 | $4,135 +17.1% | $64,491 +0% |
| 2018 | $3,532 +16.6% | $64,490 |
| 2017 | $3,028 | $64,490 +12.8% |
| 2016 | $3,028 | $57,170 |
| 2015 | $3,028 0% | $57,170 |
| 2014 | $3,030 +0.7% | $57,170 -0.1% |
| 2013 | $3,009 +0% | $57,230 |
| 2012 | $3,008 +0.1% | $57,230 0% |
| 2011 | $3,005 +2.6% | $57,236 -6.6% |
| 2010 | $2,929 | $61,289 |
| 2009 | -- | $61,289 |
| 2008 | $2,926 +5.6% | $61,289 +1.8% |
| 2007 | $2,771 -14% | $60,215 |
| 2006 | $3,222 +5.6% | $60,215 |
| 2005 | $3,052 | $60,215 |
| 2004 | -- | $60,215 |
| 2003 | $2,939 +0.2% | $60,215 |
| 2002 | $2,933 -22.7% | $60,215 +18.5% |
| 2001 | $3,792 +52.5% | $50,820 |
| 2000 | $2,487 | $50,820 |
Find assessor info on the county website
Monthly payment
Est. payment
Payment breakdown
Explore the cost of this home by adjusting the details. Changes won't be saved.Climate risks
Neighborhood: 44224
Nearby schools
Schools provided by the listing agent
- District: Cuyahoga Falls CSD - 7705
Source: MLS Now. This data may not be complete. We recommend contacting the local school district to confirm school assignments for this home.
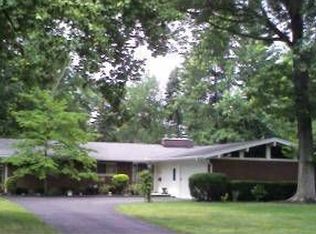
Similar homes
- $425,0003 bd2 ba3k sqft3855 Northview Dr, Stow, OH 44224For Sale
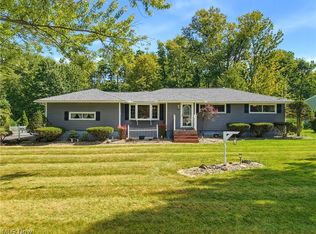 MLS ID #5243774, Jessica L Elzholz, Keller Williams Chervenic Rlty. MLS Now
 - $389,9994 bd3 ba2k sqft2936 Vincent Rd, Stow, OH 44224For Sale
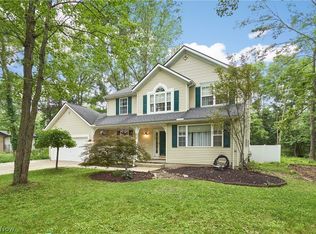 MLS ID #5218932, Debbie L Ferrante, RE/MAX Edge Realty. MLS Now
 - $499,9004 bd3 ba2.7k sqft5791 Nicholson Dr, Hudson, OH 44236For Sale
 MLS ID #5237066, Taylor Piatt, Carriage Group Realty. MLS Now
 - $525,0004 bd3 ba3.3k sqft1375 N Revere Rd, Akron, OH 44333For Sale
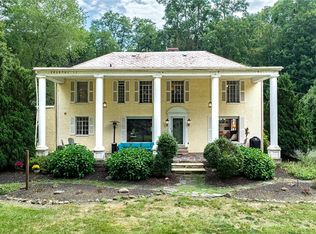 MLS ID #5242411, Kelly M Wise Buzek, RE/MAX Market Solutions. MLS Now
