This updated Bedford townhome delivers an impressive combination of space, style, convenience, and low-maintenance living.
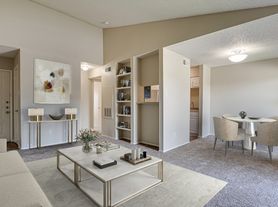
Step inside to a dramatic 20-foot vaulted ceiling that gives the main living area an open, airy feel with abundant natural light. The remodeled kitchen features updated countertops, a stylish tile backsplash, an upgraded sink, and a fresh, inviting space for cooking and entertaining.
The thoughtfully designed floor plan includes two bedrooms, one-and-a-half baths, a large walk-in storage closet and separate laundry room. Newer double-hung windows downstairs and in both bedrooms provide added energy efficiency and include a transferable warranty.
And don't overlook the attached two-car garage with ceiling storage racks, a valuable feature at this price point. Entertaining friends and family is easy with the additional guest parking lot.
Enjoy the benefits of townhome living with HOA-provided exterior maintenance and insurance, giving you less exterior upkeep to manage. Residents also have access to a private park and walking trails.
Conveniently located near Highways 121 and 183, DFW Airport, shopping, dining, and everyday conveniences, this home makes it easy to get where you need to go while still enjoying a comfortable place to come home to.
HOA Fees included in rent.
Tenant is responsible for their utilities (ie electric, water, gas)
Washer and dryer connections available. Tenant will have to supply their own washer and dryer appliances.
Tenant will have to supply their own refrigerator appliance.
Other kitchen appliances included (ie dishwasher, microwave and stove)
No pets allowed OR $200/per pet added to security deposit and monthly pet rent of $300.
No indoor smoking.
Application fee $90; includes background check.
Townhouse for rent
Townhouse
Available now
No pets
Air conditioner, central air
Hookups laundry
Attached garage parking
What's special
- 19 hours |
- -- |
- -- |
Zillow last checked:
Listing updated:
Travel times
Facts & features
Interior
Bedrooms & bathrooms
- Bedrooms: 2
- Bathrooms: 2
- Full bathrooms: 2
Cooling
- Air Conditioner, Central Air
Appliances
- Included: Dishwasher, Microwave Oven, Oven
- Laundry: Hookups
Features
- Flooring: Carpet, Hardwood
Interior area
- Total interior livable area: 1,216 sqft
Property
Parking
- Parking features: Attached, Garage
- Has attached garage: Yes
- Details: Contact manager
Features
- Patio & porch: Patio
Details
- Additional structures: Garage(s)
- Parcel number: 41169271
Construction
Type & style
- Home type: Townhouse
- Property subtype: Townhouse
Building
Management
- Pets allowed: No
Community & HOA
Location
- Region: Bedford
Financial & listing details
- Lease term: 1 Year
Nearby apartments for rent


Price history
| Date | Event | Price |
|---|---|---|
| 10/15/2026 | Sold | -- |
Source: NTREIS #21328980 Report a problem | ||
| 10/14/2026 | Listed for rent | $2,200$2/sqft |
Source: Zillow Rentals Report a problem | ||
| 10/12/2026 | Pending sale | $279,900$230/sqft |
Source: NTREIS #21328980 Report a problem | ||
| 9/30/2026 | Listed for sale | $279,900$230/sqft |
Source: NTREIS #21328980 Report a problem | ||
| 9/20/2026 | Pending sale | $279,900$230/sqft |
Source: NTREIS #21328980 Report a problem | ||
| 8/27/2026 | Price change | $279,900-1.8%$230/sqft |
Source: NTREIS #21328980 Report a problem | ||
| 8/23/2026 | Listed for sale | $285,000$234/sqft |
Source: NTREIS #21328980 Report a problem | ||
| 8/19/2026 | Contingent | $285,000$234/sqft |
Source: NTREIS #21328980 Report a problem | ||
| 8/7/2026 | Price change | $285,000-3.1%$234/sqft |
Source: NTREIS #21328980 Report a problem | ||
| 7/25/2026 | Price change | $294,000-1.7%$242/sqft |
Source: NTREIS #21328980 Report a problem | ||
| 7/15/2026 | Listed for sale | $299,000-3.5%$246/sqft |
Source: NTREIS #21328980 Report a problem | ||
| 7/13/2023 | Sold | -- |
Source: NTREIS #20323741 Report a problem | ||
| 6/7/2023 | Pending sale | $309,999$255/sqft |
Source: NTREIS #20323741 Report a problem | ||
| 5/31/2023 | Contingent | $309,999$255/sqft |
Source: NTREIS #20323741 Report a problem | ||
| 5/27/2023 | Price change | $309,999-1.6%$255/sqft |
Source: NTREIS #20323741 Report a problem | ||
| 5/20/2023 | Price change | $314,900-3.1%$259/sqft |
Source: NTREIS #20323741 Report a problem | ||
| 5/9/2023 | Listed for sale | $325,000-4.1%$267/sqft |
Source: NTREIS #20323741 Report a problem | ||
| 4/5/2023 | Listing removed | -- |
Source: NTREIS #20257205 Report a problem | ||
| 2/13/2023 | Listed for sale | $339,000+5.9%$279/sqft |
Source: NTREIS #20257205 Report a problem | ||
| 11/29/2022 | Listing removed | $320,000$263/sqft |
Source: NTREIS #20182263 Report a problem | ||
| 11/11/2022 | Listed for sale | $320,000$263/sqft |
Source: NTREIS #20182263 Report a problem | ||
| 10/11/2022 | Listing removed | $320,000$263/sqft |
Source: NTREIS #20182263 Report a problem | ||
| 10/9/2022 | Listed for sale | $320,000-5.6%$263/sqft |
Source: NTREIS #20182263 Report a problem | ||
| 7/26/2022 | Listing removed | $339,000$279/sqft |
Source: NTREIS #20108470 Report a problem | ||
| 7/8/2022 | Listed for sale | $339,000+47.5%$279/sqft |
Source: NTREIS #20108470 Report a problem | ||
| 11/26/2020 | Listing removed | $229,900$189/sqft |
Source: VerTex Realty #14459603 Report a problem | ||
| 12/27/2018 | Sold | -- |
Source: Agent Provided Report a problem | ||