
Beautifully Updated Condo on Holly Tree Golf Course – Prime 29681 Location! Enjoy the perfect blend of comfort, convenience, and natural beauty in this beautifully updated 2-bedroom, 2.5-bath condo nestled along Holly Tree Golf Course in the highly sought-after 29681 zip code. Surrounded by mature trees, tranquil ponds, and the beauty of nature, this inviting home offers a peaceful retreat while keeping you close to everything the area has to offer. Step inside to discover a fully updated interior featuring brand-new luxury vinyl plank flooring and new carpet, creating a fresh, modern feel throughout. With two spacious bedrooms and two-and-a-half baths, the thoughtfully designed layout offers comfortable living and plenty of room to relax or entertain. Enjoy the added convenience of exterior maintenance included, giving you more time to enjoy the things you love without the hassle of outdoor or exterior upkeep. Whether you're savoring the serene natural surroundings, enjoying the golf course setting, or taking advantage of the area's highly regarded schools, this condo offers an exceptional opportunity to enjoy a low-maintenance lifestyle in one of the Upstate's most desirable locations. Owners have added, new luxury-vinyl flooring, new carpet and new tilt-in windows. Updated, low-maintenance, and surrounded by nature—this is the lifestyle you've been looking for!
For sale
$165,000
3106 Bethel Rd Unit 27, Simpsonville, SC 29681
2beds
1,368sqft
Condominium, Residential
Built in 1975
-- sqft lot
$181,500 Zestimate®
$121/sqft
$-- HOA
What's special
Golf course settingTranquil pondsSurrounded by mature treesNew carpetNew tilt-in windowsFully updated interiorThoughtfully designed layout
- 10 hours
- 98
- 16
Zillow last checked:
Listing updated:
Listed by:
Chad Turner 864-367-6784,
RE/MAX Reach
Source: Greater Greenville AOR,MLS#: 1607064
Facts & features
Interior
Bedrooms & bathrooms
- Bedrooms: 2
- Bathrooms: 3
- Full bathrooms: 2
- 1/2 bathrooms: 1
Rooms
- Room types: Laundry
Primary bedroom
- Area: 192
- Dimensions: 16 x 12
Bedroom 2
- Area: 182
- Dimensions: 14 x 13
Primary bathroom
- Features: Double Sink, Full Bath, Tub/Shower, Multiple Closets
- Level: Second
Dining room
- Area: 154
- Dimensions: 14 x 11
Kitchen
- Area: 140
- Dimensions: 14 x 10
Living room
- Area: 216
- Dimensions: 18 x 12
Heating
- Heat Pump
Cooling
- Central Air
Appliances
- Included: Cooktop, Dishwasher, Disposal, Dryer, Refrigerator, Washer, Electric Cooktop, Electric Oven, Microwave, Electric Water Heater
- Laundry: 2nd Floor, Electric Dryer Hookup, Washer Hookup, Laundry Room
Features
- Ceiling Blown, Granite Counters, Open Floorplan, Walk-In Closet(s), Dual Primary Bedrooms
- Flooring: Carpet, Luxury Vinyl
- Windows: Tilt Out Windows, Insulated Windows
- Basement: None
- Attic: Pull Down Stairs,Storage
- Number of fireplaces: 1
- Fireplace features: Wood Burning
Interior area
- Total interior livable area: 1,368 sqft
Video & virtual tour
Property
Parking
- Parking features: See Remarks, Assigned, Driveway, Asphalt
- Has uncovered spaces: Yes
Features
- Levels: Two
- Stories: 2
- Patio & porch: Patio
- Exterior features: Balcony
- Waterfront features: Lake, Pond
Lot
- Size: 871 Square Feet
- Features: On Golf Course, 1/2 Acre or Less
Details
- Parcel number: 0542.0401080.00
Construction
Type & style
- Home type: Condo
- Architectural style: Craftsman
- Property subtype: Condominium, Residential
Materials
- Wood Siding
- Foundation: Slab
- Roof: Architectural
Condition
- Year built: 1975
Utilities & green energy
- Sewer: Public Sewer
- Water: Public
- Utilities for property: Cable Available, Underground Utilities
Community & HOA
Community
- Features: Clubhouse, Pool, Sidewalks, Tennis Court(s), Lawn Maintenance, Landscape Maintenance
- Security: Smoke Detector(s)
- Subdivision: Trentwood
HOA
- Has HOA: Yes
- Services included: Common Area Ins., Electricity, Maintenance Structure, Maintenance Grounds, Pool, Recreation Facilities, Street Lights, By-Laws, Restrictive Covenants
Location
- Region: Simpsonville
Financial & listing details
- Price per square foot: $121/sqft
- Tax assessed value: $165,240
- Annual tax amount: $895
- Date on market: 10/19/2026
Estimated market value
$181,500
$167,000 - $194,000
$1,549/mo
Price history
| Date | Event | Price |
|---|---|---|
| 10/19/2026 | Listed for sale | $165,000+17.9%$121/sqft |
Source:  Greater Greenville AOR #1607064 Report a problem | ||
| 5/31/2023 | Listing removed | -- |
Source: Zillow Rentals Report a problem | ||
| 4/29/2023 | Listed for rent | $1,500$1/sqft |
Source: Zillow Rentals Report a problem | ||
| 3/24/2021 | Listing removed | -- |
Source: Owner Report a problem | ||
| 7/29/2019 | Sold | $140,000-6.6%$102/sqft |
Source: Public Record Report a problem | ||
| 6/10/2019 | Listed for sale | $149,900+76.6%$110/sqft |
Source: Owner Report a problem | ||
| 2/3/2014 | Listing removed | $84,900$62/sqft |
Source: The Parker Company of Greenville, LLC #1265443 Report a problem | ||
| 1/3/2014 | Price change | $84,900-5.6%$62/sqft |
Source: The Parker Company of Greenville, LLC #1265443 Report a problem | ||
| 8/15/2013 | Listed for sale | $89,900-8.9%$66/sqft |
Source: Keller Williams Realty #1264888 Report a problem | ||
| 1/28/2011 | Price change | $98,700-5%$72/sqft |
Source: Prudential Real Estate #1213074 Report a problem | ||
| 10/23/2010 | Listed for sale | $103,900+14.2%$76/sqft |
Source: Prudential C. Dan Joyner Co., REALTORS #1213074 Report a problem | ||
| 9/6/2007 | Sold | $91,000+41.1%$67/sqft |
Source: Public Record Report a problem | ||
| 7/6/2005 | Sold | $64,500-15.9%$47/sqft |
Source: Public Record Report a problem | ||
| 9/7/2004 | Sold | $76,661-1.1%$56/sqft |
Source: Public Record Report a problem | ||
| 7/9/1999 | Sold | $77,500+34.3%$57/sqft |
Source: Public Record Report a problem | ||
| 1/5/1999 | Sold | $57,696$42/sqft |
Source: Public Record Report a problem | ||
Public tax history
| Year | Property taxes | Tax assessment |
|---|---|---|
| 2025 | $895 +4.4% | $160,970 +15% |
| 2024 | $858 -0.1% | $139,980 |
| 2023 | $859 +3.9% | $139,980 |
| 2022 | $827 -0.1% | $139,980 |
| 2021 | $828 -6.2% | $139,980 |
| 2020 | $882 +71.3% | $139,980 +70% |
| 2019 | $515 -66.4% | $82,330 |
| 2018 | $1,534 | $82,330 +1566.6% |
| 2017 | $1,534 +1.5% | $4,940 -94% |
| 2016 | $1,511 +3.7% | $82,330 |
| 2015 | $1,457 -0.1% | $82,330 -9.8% |
| 2014 | $1,458 -6.9% | $91,320 |
| 2013 | $1,567 +3% | $91,320 |
| 2012 | $1,521 +166.4% | -- |
| 2011 | $571 -0.5% | -- |
| 2010 | $574 | -- |
| 2009 | -- | -- |
| 2008 | -- | -- |
| 2007 | -- | -- |
| 2006 | -- | -- |
| 2005 | -- | -- |
| 2004 | -- | -- |
| 2003 | -- | -- |
| 2002 | -- | -- |
| 2001 | -- | -- |
| 2000 | -- | -- |
Find assessor info on the county website
Monthly payment
Est. payment
Payment breakdown
Explore the cost of this home by adjusting the details. Changes won't be saved.Climate risks
Neighborhood: 29681
Nearby schools
Schools provided by the listing agent
- Elementary: Bethel
- Middle: Hillcrest
- High: Mauldin
Source: Greater Greenville AOR. This data may not be complete. We recommend contacting the local school district to confirm school assignments for this home.
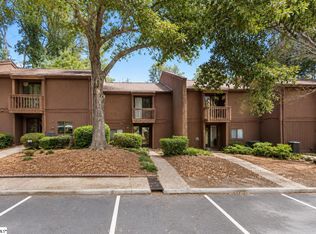
- $169,9003 bd3 ba1.6k sqft3106 Bethel Rd UNIT 55, Simpsonville, SC 29681For Sale
- $205,0004 bd3 ba1.9k sqft3106 Bethel Rd UNIT 66, Simpsonville, SC 29681Pending

- $169,9003 bd3 ba1.6k sqft3106 Bethel Rd UNIT 70, Simpsonville, SC 29681For Sale
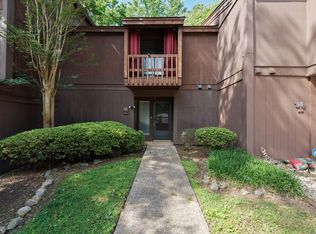
- $210,0004 bd3 ba2k sqft3106 Bethel Rd UNIT 76, Simpsonville, SC 29681For Sale

Similar homes
- $165,0003 bd3 ba1.6k sqftTrentwood, Simpsonville, SC 29681For Sale
 MLS ID #1598806, Kipton Copeland, Keller Williams Greenville Central. Greater Greenville AOR
- $169,9003 bd3 ba1.6k sqft3106 Bethel Rd Unit 55, Simpsonville, SC 29681For SaleMLS ID #1595649, Marisol Hernandez, Keller Williams Greenville Central. Greater Greenville AOR
- $169,9003 bd3 ba1.6k sqft3106 Bethel Rd Unit 70, Simpsonville, SC 29681For SaleMLS ID #1591023, Adriana Rivera, D H P Real Estate LLC. Greater Greenville AOR
- $175,0001 bd1 ba837 sqft216 Emerald Park Ct, Simpsonville, SC 29681For Sale
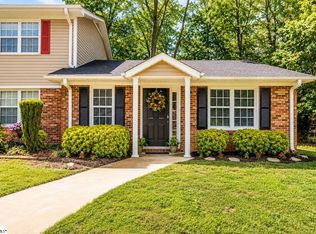 MLS ID #1599366, Matthew Israel, Keller Williams Greenville Central. Greater Greenville AOR
- $179,0003 bd4 ba1.5k sqft31 Heritage Oak Way, Simpsonville, SC 29681For Sale
 MLS ID #4420005, Jennifer Huffman, Jeff Cook Real Estate LPT Realty. Canopy MLS as distributed by MLS GRID
