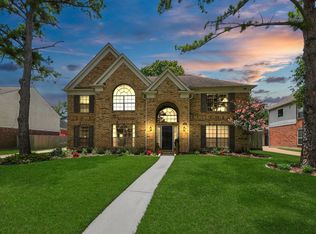
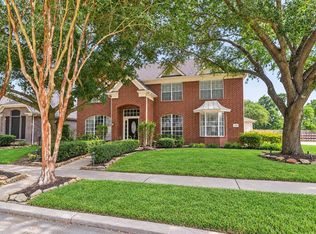
Rare opportunity to own a stunning home perfect for entertaining! Features include a spacious kitchen, outdoor oasis, and a 3-car garage that doubles as a party room. Downstairs you will find neutral tile and wood floors. All new carpet installed in 2026. The study has potential for a second downstairs bedroom. The upstairs area features large bedrooms, large closets and a game room. The backyard oasis features a pool/spa installed in 2018, extensive travertine decking and French doors that open to the garage for extra entertaining space. Pool bathroom at the back of garage. Three-car garage with wide driveway, Katy I.S.D. schools, community pool, tennis/pickleball courts, parks, trails to Bear Creek Park, and easy access to freeways, shopping, and dining. Don't miss out on this gem in a desirable neighborhood!
For sale
$429,900
3106 Dulaney Rd, Houston, TX 77084
4beds
3,171sqft
Single Family Residence
Built in 1992
9,970 Square Feet Lot
$420,600 Zestimate®
$136/sqft
$56/mo HOA
What's special
Extensive travertine deckingLarge bedroomsOutdoor oasisGame roomSpacious kitchenLarge closets
- 1 day
- 191
- 43
Likely to sell faster than
Zillow last checked:
Listing updated:
Listed by:
Robin Inzer TREC #0460705 832-641-1292,
CENTURY 21 Western Realty, Inc
Source: HAR,MLS#: 27687849
Facts & features
Interior
Bedrooms & bathrooms
- Bedrooms: 4
- Bathrooms: 5
- Full bathrooms: 3
- 1/2 bathrooms: 2
Primary bedroom
- Level: First
- Area: 195
- Dimensions: 15x13
Bedroom
- Level: Second
- Area: 156
- Dimensions: 13x12
Bedroom
- Level: Second
- Area: 156
- Dimensions: 13x12
Bedroom
- Level: Second
- Area: 144
- Dimensions: 12x12
Other
- Level: First
- Area: 156
- Dimensions: 13x12
Game room
- Level: Second
- Area: 255
- Dimensions: 17x15
Heating
- Natural Gas
Cooling
- Ceiling Fan(s), Electric
Appliances
- Included: Disposal, Microwave, Gas Cooktop, Dishwasher
- Laundry: Electric Dryer Hookup, Gas Dryer Hookup, Washer Hookup
Features
- Primary Bed - 1st Floor
- Flooring: Tile, Wood
- Number of fireplaces: 1
- Fireplace features: Gas, Gas Log
Interior area
- Total structure area: 3,171
- Total interior livable area: 3,171 sqft
Property
Parking
- Total spaces: 3
- Parking features: Detached
- Garage spaces: 3
Features
- Stories: 2
- Patio & porch: Patio/Deck
- Exterior features: Sprinkler System
- Has private pool: Yes
- Pool features: Gunite, In Ground, Pool/Spa Combo
- Fencing: Back Yard
Lot
- Size: 9,970 Square Feet
- Features: Corner Lot, 0 Up To 1/4 Acre
Details
- Parcel number: 1159790050002
Construction
Type & style
- Home type: SingleFamily
- Architectural style: Traditional
- Property subtype: Single Family Residence
Materials
- Brick, Cement Siding
- Foundation: Slab
- Roof: Composition
Condition
- New construction: No
- Year built: 1992
Utilities & green energy
- Sewer: Public Sewer
- Water: Water District
Community & HOA
Community
- Subdivision: Barkers Ridge Sec 03 R/P
HOA
- Has HOA: Yes
- Amenities included: Park, Picnic Area, Playground, Pool, Tennis Court(s)
- HOA fee: $675 annually
Location
- Region: Houston
Financial & listing details
- Price per square foot: $136/sqft
- Tax assessed value: $388,708
- Annual tax amount: $8,117
- Date on market: 9/17/2026
- Road surface type: Concrete, Curbs, Gutters
Estimated market value
$420,600
$400,000 - $442,000
$3,332/mo
Price history
| Date | Event | Price |
|---|---|---|
| 9/17/2026 | Listed for sale | $429,900$136/sqft |
Source:  HAR #27687849 Report a problem HAR #27687849 Report a problem | ||
Public tax history
| Year | Property taxes | Tax assessment |
|---|---|---|
| 2025 | $5,118 -9.8% | $388,708 -3% |
| 2024 | $5,676 +16.9% | $400,796 -7.9% |
| 2023 | $4,855 -11% | $435,172 +17.3% |
| 2022 | $5,455 | $371,048 +23.8% |
| 2021 | -- | $299,690 +6.3% |
| 2020 | $5,170 +2.9% | $282,035 +5.8% |
| 2019 | $5,026 -17.9% | $266,477 +5.7% |
| 2018 | $6,124 | $252,113 |
| 2017 | $6,124 +3.8% | $252,113 +5.3% |
| 2016 | $5,900 +1.7% | $239,396 |
| 2015 | $5,800 | $239,396 +9.9% |
| 2014 | $5,800 | $217,888 +5.5% |
| 2013 | -- | $206,535 +10.4% |
| 2012 | -- | $187,029 |
| 2011 | -- | $187,029 +1.1% |
| 2010 | -- | $185,000 |
| 2009 | -- | $185,000 |
| 2008 | -- | $185,000 -10.9% |
| 2007 | -- | $207,532 +7.2% |
| 2006 | -- | $193,600 +10% |
| 2005 | -- | $176,000 +10% |
| 2004 | -- | $160,000 -18.4% |
| 2003 | -- | $196,100 +8% |
| 2002 | -- | $181,500 +10% |
| 2001 | -- | $165,000 -1.1% |
| 2000 | -- | $166,900 |
Find assessor info on the county website
Monthly payment
Est. payment
Payment breakdown
Explore the cost of this home by adjusting the details. Changes won't be saved.Climate risks
Neighborhood: 77084
Nearby schools
Schools provided by the listing agent
- Elementary: Schmalz Elementary School
- Middle: Mayde Creek Junior High School
- High: Mayde Creek High School
Source: HAR. This data may not be complete. We recommend contacting the local school district to confirm school assignments for this home.
Similar homes
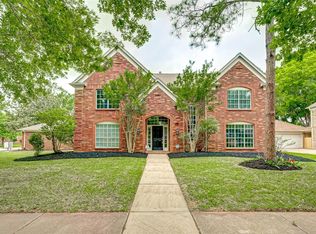
- $428,9984 bd3 ba2.8k sqft3210 Piney Forest Dr, Houston, TX 77084For Sale
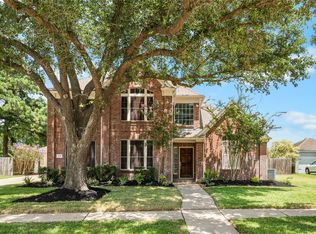 MLS ID #80860094, Mahir Rizvon, Happen Houston. HAR
 - $--3 bd2 ba1.8k sqft3447 Siebinthaler Ln, Houston, TX 77084Auction
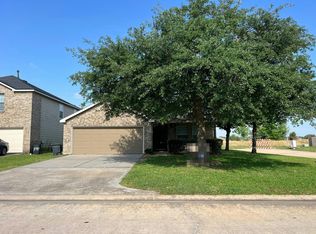 Auction.com 2
 - $359,0005 bd4 ba3.1k sqft3427 Coopers Ridge Way, Houston, TX 77084For Sale
 MLS ID #81458272, Shannon Stubblefield, CB&A, Realtors-Katy. HAR
 - $415,0004 bd4 ba2.9k sqft19002 Appletree Hill Ln, Houston, TX 77084For Sale
 MLS ID #96073316, Robin Inzer, CENTURY 21 Western Realty, Inc. HAR
