Discover the charm of Tega Cay living in this inviting 4-bedroom, 2.5-bath home, tucked among mature trees and surrounded by the natural beauty of Lake Wylie! This home features a unique multi-level layout, soaring ceilings, and expansive windows that fill the main living areas with natural light. The spacious great room showcases a dramatic wall of windows and flows into a welcoming dining area w/ separate work desk and kitchen featuring abundant cabinetry, stainless steel appliances, and a convenient breakfast space. A main-level bedroom offers flexibility for guests, while the finished lower level includes a private primary suite with its own bath and walk-in closet, two additional bedrooms, and a dedicated home office or playroom. Outdoor living is a highlight, with multiple spacious decks overlooking the wooded surroundings, a covered lower patio, and a side yard offering room to relax or entertain. Enjoy all that Tega Cay has to offer, including access to Lake Wylie, walking trails, parks, playgrounds, golf at Tega Cay Golf Course, tennis, pickleball, and additional community recreation opportunities (fee required for country club membership). With its peaceful setting, versatile floor plan, and inviting indoor and outdoor spaces, this home offers a wonderful opportunity to experience the Tega Cay lifestyle!
Active
$375,000
3106 Point Clear Dr, Tega Cay, SC 29708
4beds
1,984sqft
Single Family Residence
Built in 1972
0.24 Acres Lot
$-- Zestimate®
$189/sqft
$-- HOA
What's special
Spacious great roomUnique multi-level layoutTucked among mature treesStainless steel appliancesConvenient breakfast spaceVersatile floor planCovered lower patio
- 1 day
- 327
- 58
Likely to sell faster than
Zillow last checked:
Listing updated:
Listed by:
Thomas Elrod listings@hprea.com,
Keller Williams Ballantyne Area,
America Puzon,
Keller Williams Ballantyne Area
Source: Canopy MLS as distributed by MLS GRID,MLS#: 4436835
Facts & features
Interior
Bedrooms & bathrooms
- Bedrooms: 4
- Bathrooms: 3
- Full bathrooms: 2
- 1/2 bathrooms: 1
- Main level bedrooms: 1
Primary bedroom
- Level: Basement
Bedroom s
- Level: Main
Bedroom s
- Level: Basement
Bedroom s
- Level: Basement
Bathroom half
- Level: Main
Bathroom full
- Level: Basement
Breakfast
- Level: Main
Dining area
- Level: Main
Great room
- Level: Main
Kitchen
- Level: Main
Laundry
- Level: Basement
Office
- Level: Basement
Heating
- Natural Gas, Central, Electric
Cooling
- Electric, Central Air
Appliances
- Included: Microwave, Dishwasher, Disposal, Electric Range
- Laundry: Laundry Closet, Lower Level
Features
- Flooring: Vinyl, Tile
- Doors: Mirrored Closet Door(s), Insulated Door(s)
- Windows: Insulated Windows
- Basement: Daylight,Exterior Entry,Finished,Interior Entry,Walk-Out Access
Interior area
- Total structure area: 992
- Total interior livable area: 1,984 sqft
- Finished area above ground: 992
- Finished area below ground: 992
Video & virtual tour
Property
Parking
- Total spaces: 3
- Parking features: Parking Space(s), Driveway
- Uncovered spaces: 3
Features
- Levels: One
- Stories: 1
- Patio & porch: Rear Porch, Deck
- Pool features: Community
Lot
- Size: 0.24 Acres
- Features: Wooded
Details
- Parcel number: 6410301106
- Zoning: Res
- Special conditions: Standard
Construction
Type & style
- Home type: SingleFamily
- Property subtype: Single Family Residence
Materials
- Wood
- Roof: Composition
Condition
- New construction: No
- Year built: 1972
Utilities & green energy
- Sewer: Public Sewer
- Water: City
Community & HOA
Community
- Features: Walking Trails, Clubhouse, Golf, Lake Access, Picnic Area, Playground, Sidewalks, Street Lights, Tennis Court(s)
- Security: Smoke Detector(s)
- Subdivision: Tega Cay
Location
- Region: Tega Cay
Financial & listing details
- Price per square foot: $189/sqft
- Tax assessed value: $254,613
- Annual tax amount: $9,016
- Date on market: 10/23/2026
- Cumulative days on market: 203 days
- Listing terms: Cash,Conventional,FHA,VA Loan
- Road surface type: Asphalt, Paved
Estimated market value
Not available
Estimated sales range
Not available
Not available
Price history
| Date | Event | Price |
|---|---|---|
| 10/23/2026 | Listed for sale | $375,000-6.2%$189/sqft |
Source:  Canopy MLS as distributed by MLS GRID #4436835 Report a problem | ||
| 10/1/2026 | Listing removed | $399,900$202/sqft |
Source: Canopy MLS as distributed by MLS GRID #4355831 Report a problem | ||
| 8/5/2026 | Price change | $399,900-2.5%$202/sqft |
Source: Canopy MLS as distributed by MLS GRID #4355831 Report a problem | ||
| 7/6/2026 | Price change | $410,000-2.4%$207/sqft |
Source: Canopy MLS as distributed by MLS GRID #4355831 Report a problem | ||
| 5/18/2026 | Price change | $420,000-1.2%$212/sqft |
Source: Canopy MLS as distributed by MLS GRID #4355831 Report a problem | ||
| 4/9/2026 | Price change | $425,000-1.2%$214/sqft |
Source: Canopy MLS as distributed by MLS GRID #4355831 Report a problem | ||
| 3/13/2026 | Listed for sale | $430,000+100%$217/sqft |
Source: Canopy MLS as distributed by MLS GRID #4355831 Report a problem | ||
| 7/3/2024 | Listing removed | -- |
Source: Zillow Rentals Report a problem | ||
| 5/30/2024 | Listed for rent | $2,695+3.9%$1/sqft |
Source: Zillow Rentals Report a problem | ||
| 8/10/2023 | Listing removed | -- |
Source: Zillow Rentals Report a problem | ||
| 7/25/2023 | Price change | $2,595-3.9%$1/sqft |
Source: Zillow Rentals Report a problem | ||
| 6/17/2023 | Listed for rent | $2,700$1/sqft |
Source: Zillow Rentals Report a problem | ||
| 4/18/2016 | Sold | $215,000+31.1%$108/sqft |
Source: Public Record Report a problem | ||
| 1/23/2008 | Sold | $164,000$83/sqft |
Source: Public Record Report a problem | ||
Public tax history
| Year | Property taxes | Tax assessment |
|---|---|---|
| 2025 | $9,016 +17.9% | $15,277 +15% |
| 2024 | $7,647 +242.1% | $13,284 +50% |
| 2023 | $2,235 +1.3% | $8,856 |
| 2022 | $2,207 +62.9% | $8,856 |
| 2021 | $1,354 | $8,856 |
| 2020 | -- | $8,856 +8.5% |
| 2019 | -- | $8,160 |
| 2018 | -- | $8,160 +0.7% |
| 2017 | $1,421 | $8,100 |
| 2016 | $1,421 | $8,100 +47.8% |
| 2014 | $1,421 | $5,480 -9.9% |
| 2013 | $1,421 | $6,080 |
| 2012 | -- | $6,080 -4.7% |
| 2010 | -- | $6,380 |
| 2009 | -- | $6,380 |
| 2008 | -- | $6,380 -11.4% |
| 2007 | -- | $7,200 -9.4% |
| 2006 | -- | $7,950 +37.3% |
| 2005 | -- | $5,790 |
| 2004 | -- | $5,790 +50% |
| 2003 | -- | $3,860 |
| 2002 | -- | $3,860 |
| 2001 | -- | $3,860 +12.9% |
| 2000 | -- | $3,420 |
Find assessor info on the county website
Monthly payment
Est. payment
Payment breakdown
Explore the cost of this home by adjusting the details. Changes won't be saved.Climate risks
Neighborhood: 29708
Nearby schools
Schools provided by the listing agent
- Elementary: Tega Cay
- Middle: Gold Hill
- High: Fort Mill
Source: Canopy MLS as distributed by MLS GRID. This data may not be complete. We recommend contacting the local school district to confirm school assignments for this home.

Similar homes
- $389,9003 bd2 ba1.5k sqft167 Sea Island Blvd, Fort Mill, SC 29708For Sale

 MLS ID #4420678, Carl Patterson, EXP Realty LLC Rock Hill. Canopy MLS as distributed by MLS GRID
- $369,5003 bd2 ba1.6k sqft3355 Kingsfield Rd, Rock Hill, SC 29732For Sale
 MLS ID #4398847, Linda Hall, Century 21 First Choice. Canopy MLS as distributed by MLS GRID
- $405,9004 bd3 ba2k sqft3065 Devonshire Dr, Rock Hill, SC 29732For Sale
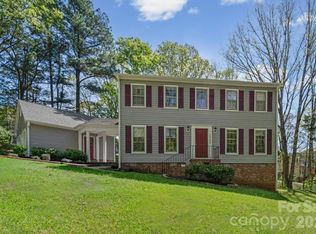 MLS ID #4364433, Randy Ligon, The Ligon Company. Canopy MLS as distributed by MLS GRID
- $379,0003 bd3 ba1.6k sqft14200 Lavender Trace Ct, Charlotte, NC 28273For Sale
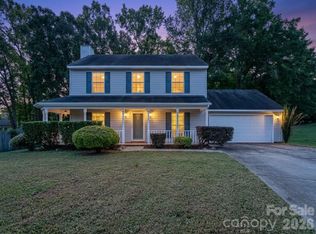 MLS ID #4430462, Sharetha Cooper, Apex Realty Of The Carolinas Inc. Canopy MLS as distributed by MLS GRID
- $341,0003 bd3 ba1.9k sqft2006 Capstone Ct #96, Rock Hill, SC 29732For SaleMLS ID #4429608, Tracy MacDonald, Rinehart Realty Corporation. Canopy MLS as distributed by MLS GRID
- $350,0004 bd3 ba2.2k sqft2984 Daffodil Ct, Gastonia, NC 28054For SaleMLS ID #4435731, Sarah Sosebee, Premier South. Canopy MLS as distributed by MLS GRID
- $310,0003 bd2 ba1.5k sqft510 Roberts Ave, York, SC 29745For SaleMLS ID #4437705, Sheldon McCarter, Mark Spain Real Estate. Canopy MLS as distributed by MLS GRID
- $375,0003 bd2 ba1.6k sqft2600 Olde Whitehall Rd, Charlotte, NC 28273For SaleMLS ID #4431549, Kristen Haynes, Realty Pros. Canopy MLS as distributed by MLS GRID
- $399,9004 bd3 ba2k sqft7055 Crossridge Rd, Charlotte, NC 28214For SaleMLS ID #4431183, Eric Smart, Midtown Properties, LLC. Canopy MLS as distributed by MLS GRID
- $385,0003 bd3 ba2.5k sqft206 Notable Ln, Rock Hill, SC 29732For SaleMLS ID #4417921, Whitney Daigle, Real Broker, LLC. Canopy MLS as distributed by MLS GRID
- $329,9004 bd3 ba1.7k sqft571 Trexler Ln, Rock Hill, SC 29732New ConstructionMLS ID #4401812, Lee Hamilton, Howard Hanna Allen Tate Rock Hill. Canopy MLS as distributed by MLS GRID
- $315,0003 bd3 ba1.3k sqft701 Shellstone Pl, Fort Mill, SC 29708For SaleMLS ID #4434041, Kim Hanushek, EXP Realty LLC Rock Hill. Canopy MLS as distributed by MLS GRID
- $449,9004 bd4 ba1.8k sqft1935 Hamptonwood Rd, Rock Hill, SC 29732For SaleMLS ID #4410344, Steve Metarelis, OfferPad Brokerage LLC. Canopy MLS as distributed by MLS GRID
- $345,0003 bd2 ba1.7k sqft1108 Ebinport Rd, Rock Hill, SC 29732For SaleMLS ID #4396842, Jordan Norman, Howard Hanna Allen Tate Rock Hill. Canopy MLS as distributed by MLS GRID
- $359,9003 bd2 ba1.8k sqft3325 Saint Evans Rd, Charlotte, NC 28214For SaleMLS ID #4432718, Hillary Meachum, Keller Williams Ballantyne Area. Canopy MLS as distributed by MLS GRID
- $465,0004 bd3 ba2.6k sqft4503 Deer Run, Rock Hill, SC 29732For SaleMLS ID #4375610, Jordan Norman, Howard Hanna Allen Tate Rock Hill. Canopy MLS as distributed by MLS GRID
- $279,0003 bd2 ba1.2k sqft2021 Downey St, Rock Hill, SC 29732For SaleMLS ID #4424319, Susan Phillips, Howard Hanna Allen Tate Lake Wylie. Canopy MLS as distributed by MLS GRID
- $369,5003 bd3 ba1.6k sqft3618 Easthampton Dr, Gastonia, NC 28056For SaleMLS ID #4418108, Thomas Haygood, White Stag Realty NC LLC. Canopy MLS as distributed by MLS GRID
- $354,9003 bd2 ba1.6k sqft2914 Dresden Dr, Gastonia, NC 28056For SaleMLS ID #4395963, Meg Grayson, Coldwell Banker Mountain View. Canopy MLS as distributed by MLS GRID
- $415,0004 bd3 ba1.5k sqft121 Oak St, Belmont, NC 28012For SaleMLS ID #4395988, Sam Zobrest, Revelation Realty Group. Canopy MLS as distributed by MLS GRID
