This property is currently zoned commercial, but the township is open to it being occupied as a residence with proper permits for adjustments needed in order for it to become a residence. From the style and floor plan the property most likely was originally a residential home. There is a designated kitchen, livingroom and dining area. There is one existing bedroom and the 2nd bedroom & closet could be reconstructed by adding a wall and doors. Plenty of storage in the attic with an actual staircase. Full basement. Plenty of parking around the premises for residents, renters and/or guests. Plenty of commerce within walking distance including popular Hallwood Plaza, restaurants, stores, community center and places of worship. Easy access to I-75 interchange down the street makes the commute to work simple.
For sale
$32,500
3106 W Pierson Rd, Flint, MI 48504
2beds
932sqft
Single Family Residence
Built in 1940
5,227 Square Feet Lot
$-- Zestimate®
$35/sqft
$-- HOA
What's special
Full basementDining areaDesignated kitchen
- 45 days
- 170
- 8
Zillow last checked:
Listing updated:
Listed by:
Michelle T Plunkett 810-569-3455,
Red Carpet Keim Action Group 1 810-653-0600
Source: MiRealSource,MLS#: 50215805 Originating MLS: East Central Association of REALTORS
Originating MLS: East Central Association of REALTORSFacts & features
Interior
Bedrooms & bathrooms
- Bedrooms: 2
- Bathrooms: 1
- Full bathrooms: 1
Bedroom 1
- Features: Wood
- Level: Entry
- Area: 121
- Dimensions: 11 x 11
Bedroom 2
- Features: Carpet
- Level: Entry
- Area: 110
- Dimensions: 10 x 11
Bathroom 1
- Features: Vinyl
- Level: Entry
- Area: 28
- Dimensions: 7 x 4
Dining room
- Features: Vinyl
- Level: Entry
- Area: 80
- Dimensions: 8 x 10
Kitchen
- Features: Vinyl
- Level: Entry
- Area: 80
- Dimensions: 10 x 8
Living room
- Features: Wood
- Level: Entry
- Area: 198
- Dimensions: 18 x 11
Heating
- Forced Air, Natural Gas
Cooling
- Wall/Window Unit(s)
Features
- Flooring: Wood, Carpet, Vinyl
- Basement: Block,Unfinished
- Has fireplace: No
Interior area
- Total structure area: 1,864
- Total interior livable area: 932 sqft
- Finished area above ground: 932
- Finished area below ground: 0
Property
Features
- Levels: One
- Stories: 1
- Frontage type: Road
- Frontage length: 48
Lot
- Size: 5,227 Square Feet
- Dimensions: 48 x 111
- Features: Main Street
Details
- Parcel number: 1427576078
- Special conditions: Private
Construction
Type & style
- Home type: SingleFamily
- Architectural style: Ranch
- Property subtype: Single Family Residence
Materials
- Aluminum Siding, Brick, Vinyl Siding
- Foundation: Basement
Condition
- Year built: 1940
Utilities & green energy
- Sewer: Public Sanitary
- Water: Public
Community & HOA
Community
- Subdivision: Mayfair 1
HOA
- Has HOA: No
Location
- Region: Flint
Financial & listing details
- Price per square foot: $35/sqft
- Tax assessed value: $35
- Annual tax amount: $1,234
- Date on market: 7/22/2026
- Cumulative days on market: 54 days
- Listing agreement: Exclusive Right To Sell
- Listing terms: Cash
Estimated market value
Not available
Estimated sales range
Not available
$968/mo
Price history
| Date | Event | Price |
|---|---|---|
| 7/22/2026 | Listed for sale | $32,500$35/sqft |
Source:  MiRealSource #50215805 Report a problem MiRealSource #50215805 Report a problem | ||
Public tax history
Tax history is unavailable.
Monthly payment
Est. payment
Payment breakdown
Explore the cost of this home by adjusting the details. Changes won't be saved.Climate risks
Neighborhood: 48504
Nearby schools
Schools provided by the listing agent
- District: Westwood Heights School District
Source: MiRealSource. This data may not be complete. We recommend contacting the local school district to confirm school assignments for this home.
Similar homes
- $33,0002 bd2 ba1k sqft4084 Hunter Rd, Flint, MI 48504For Sale
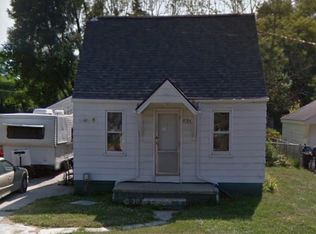
 MLS ID #50207009, Jennifer Oliver, Elite Real Estate Professionals, Inc.. MiRealSource
 - $30,0002 bd1 ba829 sqft2923 Winona St, Flint, MI 48504For Sale By Owner

- $35,0002 bd1 ba693 sqft2621 Raskob St, Flint, MI 48504For Sale

 MLS ID #20261049239, Bryan Abbott, Real Estate For A CAUSE. Realcomp II
 - $31,0002 bd1 ba672 sqft2110 Wolcott St, Flint, MI 48504For Sale
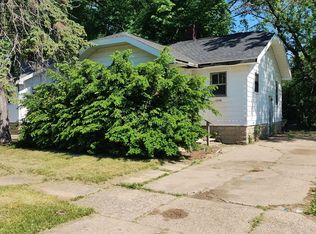
 MLS ID #26036268, Ahmed ''Ali'' Khalil, Real Broker, LLC. MichRIC
 - $34,9002 bd1 ba768 sqft1717 Stevenson St, Flint, MI 48504For SaleMLS ID #50206619, Lucy W Ham, Ham Group Realty. MiRealSource
- $24,0002 bd1 ba810 sqft3039 Roanoke St, Flint, MI 48504For SaleMLS ID #50207007, Jennifer Oliver, Elite Real Estate Professionals, Inc.. MiRealSource
- $29,9002 bd1 ba831 sqft3188 E Hemphill Rd, Burton, MI 48529For SaleMLS ID #20261071568, Joshua Lewandowski, Keller Williams First. Realcomp II
- $32,0002 bd2 ba1.1k sqft6104 Hilton Ln, Mount Morris, MI 48458For SaleMLS ID #20261064328, Tyler Richards, The Sedlarik Group Realty LLC. Realcomp II
- $35,0002 bd1 ba858 sqft928 Huron St, Flint, MI 48507For SaleMLS ID #50220880, Christopher R Gebrael, Gebrael Management. MiRealSource
- $36,0004 bd2 ba1.3k sqft1315 Welch Blvd, Flint, MI 48504For SaleMLS ID #20251040321, Vernelle Salaam, EXP Realty Main. Realcomp II
- $30,9003 bd1 ba1.1k sqft2202 Swayze St, Flint, MI 48503For SaleMLS ID #26040048, Ahmed ''Ali'' Khalil, Real Broker, LLC. MichRIC
- $40,0003 bd1 ba924 sqft4026 Race St, Flint, MI 48504For SaleMLS ID #50209088, Christopher R Gebrael, Gebrael Management. MiRealSource
- $29,9003 bd1 ba1k sqft3609 Whitney Ave, Flint, MI 48532For SaleMLS ID #20261062514, Harry M Lee, Golden Key Realty Group LLC. Realcomp II
- $33,9002 bd1 ba696 sqft3217 Arlene Ave, Flint, MI 48503For SaleMLS ID #50190258, Nadeem A Gebrael, Gebrael Management. MiRealSource
- $30,5002 bd1 ba897 sqft301 W Ruth Ave, Flint, MI 48505For SaleMLS ID #50133936, Nadeem A Gebrael, Gebrael Management. MiRealSource
- $35,0002 bd1 ba720 sqft2815 Reynolds St, Flint, MI 48503For SaleMLS ID #20261059309, Nicole Rumbold, Real Estate For A CAUSE. Realcomp II
- $34,0002 bd2 ba768 sqft1410 Indiana Ave, Flint, MI 48506For SaleMLS ID #20261035473, Melissa Bellamy, RE/MAX Edge. Realcomp II
- $30,5003 bd1 ba1k sqft1610 Kent St, Flint, MI 48503For SaleMLS ID #20261060806, Sonny Kaushik, Ikon Property Group. Realcomp II
- $38,9003 bd2 ba1k sqft1201 Oleander Dr, Mount Morris, MI 48458For SaleMLS ID #26045580, Ali Baydoun, U.S. Investor Group. MichRIC
- $33,9002 bd1 ba768 sqft1122 Simcoe Ave, Flint, MI 48507For SaleMLS ID #20261042369, Sarah Torres, AAA McNamara Properties Inc. Realcomp II
