Discover this beautiful and spacious new property featuring 5 bedrooms and 2 bathrooms. Every corner of this home is designed with stunning details, ensuring a luxurious and comfortable living experience for your family. The expansive living room provides ample space for relaxation and entertainment. The kitchen and dining area are beautifully designed, with a spacious kitchen that includes a central island, perfect for preparing delicious meals and enjoying family time. The wooden floors add a touch of elegance throughout the home. The fully finished basement also boasts a lovely living room and a fully equipped kitchen with a separate entrance, ideal for guests or extended family. This charming property also features an area that accommodates up to 6 parking spaces and a green front yard, perfect for outdoor activities. There is also a small storage shed outside, providing space for your tools and gardening equipment, conveniently separate from the main house. This cozy home is located in a beautiful area, just 5 minutes from the metro also near Brookside Gardens and Wheaton High School. It offers everything you need for comfortable living in a prime location.
Sold for $580,000
$580,000
3107 Gaylor Pl, Silver Spring, MD 20906
5beds
1,054sqft
Single Family Residence
Built in 1950
9,074 Square Feet Lot
$573,400 Zestimate®
$550/sqft
$3,194 Estimated rent
Home value
$573,400
$545,000 - $602,000
$3,194/mo
Zestimate® history
Owner options
List your home for rent
$3,194/mo
Rent Zestimate®
Find your next renter with Zillow Rental Manager. Plus, with online applications, you can quickly screen prospective tenants – for free.
$3,194/mo
Rent Zestimate®
Refinance and save
$3,501/mo
Est. payment
Refinancing to a lower rate could help reduce your monthly payments and save thousands over the life of the loan.
$3,501/mo
Est. payment
Explore your selling options
Work with a Zillow partner agent
Leverage their expertise and Zillow's premium Showcase listings to get your home seen by more buyers.
Get startedList with your own agent
Get your home in front of millions of buyers by listing it on Zillow.
Learn how to do itSell it yourself
Take full control of how buyers see your home on Zillow by listing For Sale by Owner (FSBO).
List your homeWhat's special
Zillow last checked:
Listing updated:
Listed by:
Ruth Henriquez 703-686-4880,
EXP Realty, LLC
Bought with:
Margory Nunez Liza, 0225235141
Coldwell Banker Realty
Source: Bright MLS,MLS#: MDMC2140158
Facts & features
Interior
Bedrooms & bathrooms
- Bedrooms: 5
- Bathrooms: 2
- Full bathrooms: 2
- Main level bathrooms: 2
- Main level bedrooms: 5
Basement
- Area: 910
Heating
- Forced Air, Natural Gas
Cooling
- Central Air, Electric
Appliances
- Included: Gas Water Heater
Features
- Wood Ceilings
- Flooring: Wood, Ceramic Tile
- Basement: Finished
- Has fireplace: No
Interior area
- Total structure area: 1,964
- Total interior livable area: 1,054 sqft
- Finished area above ground: 1,054
- Finished area below ground: 0
Property
Parking
- Parking features: Driveway
- Has uncovered spaces: Yes
Accessibility
- Accessibility features: Other
Features
- Levels: Two
- Stories: 2
- Pool features: None
Lot
- Size: 9,074 Square Feet
Details
- Additional structures: Above Grade, Below Grade
- Parcel number: 161301196933
- Zoning: R60
- Special conditions: Standard
- Other equipment: None
Construction
Type & style
- Home type: SingleFamily
- Architectural style: Ranch/Rambler
- Property subtype: Single Family Residence
Materials
- Brick
- Foundation: Concrete Perimeter
- Roof: Architectural Shingle
Condition
- New construction: No
- Year built: 1950
Utilities & green energy
- Sewer: Public Sewer
- Water: Public
Community & HOA
Community
- Subdivision: Glenmont Hills
HOA
- Has HOA: No
Location
- Region: Silver Spring
Financial & listing details
- Price per square foot: $550/sqft
- Tax assessed value: $349,533
- Annual tax amount: $4,521
- Date on market: 7/19/2024
- Listing agreement: Exclusive Agency
- Listing terms: Cash,Negotiable,FHA,Conventional
- Ownership: Fee Simple
Price history
| Date | Event | Price |
|---|---|---|
| 9/11/2024 | Sold | $580,000-3.3%$550/sqft |
Source:  Bright MLS #MDMC2140158 Report a problem Bright MLS #MDMC2140158 Report a problem | ||
| 8/18/2024 | Pending sale | $600,000$569/sqft |
Source: Bright MLS #MDMC2140158 Report a problem | ||
| 8/6/2024 | Listed for sale | $600,000$569/sqft |
Source: Bright MLS #MDMC2140158 Report a problem | ||
| 8/3/2024 | Contingent | $600,000$569/sqft |
Source: Bright MLS #MDMC2140158 Report a problem | ||
| 7/19/2024 | Listed for sale | $600,000+140%$569/sqft |
Source: Bright MLS #MDMC2140158 Report a problem | ||
| 1/16/2013 | Sold | $250,000+4.2%$237/sqft |
Source: Public Record Report a problem | ||
| 11/25/2012 | Pending sale | $239,999$228/sqft |
Source: RE/MAX Realty Centre, Inc. #MC7968188 Report a problem | ||
| 11/24/2012 | Listed for sale | $239,999$228/sqft |
Source: RE/MAX Realty Centre, Inc. #MC7968188 Report a problem | ||
Public tax history
| Year | Property taxes | Tax assessment |
|---|---|---|
| 2025 | $5,051 +25.5% | $367,700 +5.2% |
| 2024 | $4,024 +5.4% | $349,533 +5.5% |
| 2023 | $3,818 +10.5% | $331,367 +5.8% |
| 2022 | $3,456 +3.6% | $313,200 +3.5% |
| 2021 | $3,335 +3.6% | $302,500 +3.7% |
| 2020 | $3,219 +9.8% | $291,800 +3.8% |
| 2019 | $2,931 -0.2% | $281,100 +5.8% |
| 2018 | $2,936 +2% | $265,767 +6.1% |
| 2017 | $2,877 -4.5% | $250,433 +6.5% |
| 2016 | $3,011 | $235,100 |
| 2015 | $3,011 | $235,100 |
| 2014 | $3,011 | $235,100 -2% |
| 2013 | -- | $239,800 |
| 2012 | -- | $239,800 |
| 2011 | -- | $239,800 -35.1% |
| 2010 | -- | $369,380 +8.4% |
| 2009 | -- | $340,802 +9.2% |
| 2008 | -- | $312,226 +10.1% |
| 2007 | -- | $283,650 +21.4% |
| 2006 | -- | $233,730 +27.2% |
| 2005 | -- | $183,810 +37.3% |
| 2004 | -- | $133,890 |
| 2003 | -- | $133,890 +10.2% |
| 2002 | -- | $121,523 +5.4% |
| 2001 | -- | $115,340 |
Find assessor info on the county website
Neighborhood: Glenmont
Nearby homes
- $448,9004 bd2 ba910 sqft3105 Gaylor Pl, Silver Spring, MD 20906Off Market
- $454,700-- bd1 ba910 sqft12603 Hathaway Dr, Silver Spring, MD 20906Off Market
- $605,8005 bd2 ba2.8k sqft3103 Gaylor Pl, Silver Spring, MD 20906Off Market
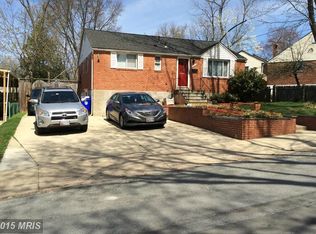
- $506,2003 bd2 ba910 sqft12519 Valleywood Dr, Silver Spring, MD 20906Off Market
- $394,500-- bd1 ba910 sqft12605 Hathaway Dr, Silver Spring, MD 20906Off Market
- $411,600-- bd1 ba910 sqft3104 Gaylor Pl, Silver Spring, MD 20906Off Market
- $422,600-- bd1 ba910 sqft12607 Hathaway Dr, Silver Spring, MD 20906Off Market
- $403,3001 bd1 ba120 sqft12700 Gould Rd, Silver Spring, MD 20906Off Market
Nearby schools
GreatSchools rating
- 4/10Weller Road Elementary SchoolGrades: PK-5Distance: 0.3 mi
- 4/10A. Mario Loiederman Middle SchoolGrades: 6-8Distance: 0.4 mi
- 5/10Wheaton High SchoolGrades: 9-12Distance: 0.4 mi
Schools provided by the listing agent
- District: Montgomery County Public Schools
Source: Bright MLS. This data may not be complete. We recommend contacting the local school district to confirm school assignments for this home.
Get a cash offer in 3 minutes
Find out how much your home could sell for in as little as 3 minutes with a no-obligation cash offer.
Estimated market value
$573,400
Get a cash offer in 3 minutes
Find out how much your home could sell for in as little as 3 minutes with a no-obligation cash offer.
Estimated market value
$573,400
- Maryland
- Montgomery County
- Silver Spring
- 20906
- Glenmont
- 3107 Gaylor Pl
Nearby cities
Nearby neighborhoods
Nearby zip codes
Other Silver Spring Topics
