Tucked away in a water-oriented community, this charming home is filled with warmth, character, and endless potential. A beautiful blend of old-world charm and modern comforts, it’s ready to welcome its new owners. From the moment you arrive, you'll appreciate the private driveway and inviting covered entry that leads to a cozy enclosed sunroom porch—perfect for morning coffee or unwinding after a long day. Step inside to a lovely foyer with gleaming hardwood floors that flow effortlessly into the spacious living and dining rooms, creating the perfect space for both everyday living and special gatherings. A light-filled kitchen and breakfast area features LVP flooring, classic oak cabinetry with generous storage, and access to your lovely backyard setting with deck and large shed for your storage needs. A conveniently located laundry area and a main level powder room add to the home's everyday functionality. Upstairs, you’ll find three generously sized bedrooms with hardwood floors, soaring 9-foot ceilings, and plenty of closet space. A charming full bath with a vintage clawfoot tub adds a timeless touch to the upper level. The lower level offers even more space, whether you need storage or dream of creating a workshop, the possibilities are endless. Lovingly updated, maintained and ideally located near parks, shopping, major highways, and more, this home offers the perfect mix of comfort, convenience, and character. Come see for yourself and get ready to call it "Home" today!
Sold for $306,000
$306,000
3107 Greenhill Rd, Baltimore, MD 21219
3beds
1,248sqft
Single Family Residence
Built in 1927
6,750 Square Feet Lot
$311,000 Zestimate®
$245/sqft
$2,548 Estimated rent
Home value
$311,000
$283,000 - $339,000
$2,548/mo
Zestimate® history
Owner options
List your home for rent
$2,548/mo
Rent Zestimate®
Find your next renter with Zillow Rental Manager. Plus, with online applications, you can quickly screen prospective tenants – for free.
$2,548/mo
Rent Zestimate®
Refinance and save
$1,556/mo
Est. payment
Refinancing to a lower rate could help reduce your monthly payments and save thousands over the life of the loan.
$1,556/mo
Est. payment
Explore your selling options
Work with a Zillow partner agent
Leverage their expertise and Zillow's premium Showcase listings to get your home seen by more buyers.
Get startedList with your own agent
Get your home in front of millions of buyers by listing it on Zillow.
Learn how to do itSell it yourself
Take full control of how buyers see your home on Zillow by listing For Sale by Owner (FSBO).
List your homeWhat's special
Gleaming hardwood floorsPrivate drivewayBreakfast areaCozy enclosed sunroom porchClassic oak cabinetryLvp flooringLight-filled kitchen
Zillow last checked:
Listing updated:
Listed by:
Peggy Smith 443-910-0904,
Berkshire Hathaway HomeServices PenFed Realty
Bought with:
VALERIE SIMPSON, 605419
EXIT Preferred Realty, LLC
Source: Bright MLS,MLS#: MDBC2133818
Facts & features
Interior
Bedrooms & bathrooms
- Bedrooms: 3
- Bathrooms: 2
- Full bathrooms: 1
- 1/2 bathrooms: 1
- Main level bathrooms: 1
Rooms
- Room types: Living Room, Dining Room, Primary Bedroom, Bedroom 2, Bedroom 3, Kitchen, Foyer, Breakfast Room, Sun/Florida Room, Laundry, Other, Full Bath, Half Bath
Primary bedroom
- Features: Flooring - HardWood, Lighting - Ceiling
- Level: Upper
- Area: 144 Square Feet
- Dimensions: 16 x 9
Bedroom 2
- Features: Flooring - HardWood, Walk-In Closet(s)
- Level: Upper
- Area: 80 Square Feet
- Dimensions: 10 x 8
Bedroom 3
- Features: Flooring - HardWood, Lighting - Ceiling, Walk-In Closet(s)
- Level: Upper
- Area: 112 Square Feet
- Dimensions: 14 x 8
Breakfast room
- Features: Built-in Features, Dining Area, Lighting - Ceiling, Flooring - Luxury Vinyl Plank
- Level: Main
- Area: 80 Square Feet
- Dimensions: 10 x 8
Dining room
- Features: Built-in Features, Fireplace - Other, Flooring - HardWood, Lighting - Ceiling
- Level: Main
- Area: 99 Square Feet
- Dimensions: 11 x 9
Foyer
- Features: Ceiling Fan(s), Flooring - HardWood
- Level: Main
- Area: 81 Square Feet
- Dimensions: 9 x 9
Other
- Features: Bathroom - Tub Shower, Built-in Features, Flooring - Vinyl
- Level: Upper
Half bath
- Features: Flooring - Vinyl
- Level: Main
Kitchen
- Features: Built-in Features, Countertop(s) - Solid Surface, Dining Area, Flooring - Luxury Vinyl Plank, Kitchen - Country, Eat-in Kitchen, Kitchen - Gas Cooking, Pantry
- Level: Main
- Area: 133 Square Feet
- Dimensions: 19 x 7
Laundry
- Features: Built-in Features
- Level: Main
Living room
- Features: Flooring - HardWood
- Level: Main
- Area: 169 Square Feet
- Dimensions: 13 x 13
Other
- Features: Flooring - Concrete
- Level: Lower
Other
- Features: Attached Bathroom, Flooring - Carpet, Lighting - Ceiling
- Level: Main
- Area: 140 Square Feet
- Dimensions: 20 x 7
Heating
- Central, Forced Air, Humidity Control, Natural Gas
Cooling
- Central Air, Ceiling Fan(s), Electric
Appliances
- Included: Cooktop, Dryer, Exhaust Fan, Humidifier, Ice Maker, Microwave, Double Oven, Range Hood, Refrigerator, Washer, Water Heater, Gas Water Heater
- Laundry: Dryer In Unit, Has Laundry, Main Level, Washer In Unit, Laundry Room
Features
- Attic, Bathroom - Tub Shower, Built-in Features, Ceiling Fan(s), Dining Area, Exposed Beams, Floor Plan - Traditional, Formal/Separate Dining Room, Kitchen - Country, Eat-in Kitchen, Kitchen - Table Space, Walk-In Closet(s), Other
- Flooring: Ceramic Tile, Carpet, Hardwood, Vinyl, Wood
- Windows: Double Hung, Replacement, Storm Window(s), Stain/Lead Glass
- Basement: Interior Entry,Sump Pump,Unfinished,Windows,Other
- Has fireplace: No
Interior area
- Total structure area: 2,208
- Total interior livable area: 1,248 sqft
- Finished area above ground: 1,248
Property
Parking
- Total spaces: 4
- Parking features: Private, Driveway, Off Street, On Street, Other
- Uncovered spaces: 4
Accessibility
- Accessibility features: None
Features
- Levels: Three
- Stories: 3
- Patio & porch: Patio, Porch, Roof
- Exterior features: Awning(s), Street Lights, Other
- Pool features: None
- Fencing: Wrought Iron,Other
- Has view: Yes
- View description: Garden
- Waterfront features: River
Lot
- Size: 6,750 Square Feet
- Features: Front Yard, Landscaped, Rear Yard
Details
- Additional structures: Above Grade
- Parcel number: 04151502370110
- Zoning: R
- Special conditions: Standard
Construction
Type & style
- Home type: SingleFamily
- Architectural style: Colonial
- Property subtype: Single Family Residence
Materials
- Brick, Vinyl Siding
- Foundation: Block, Crawl Space, Other
- Roof: Asphalt
Condition
- Very Good
- New construction: No
- Year built: 1927
Utilities & green energy
- Sewer: Public Sewer
- Water: Public
Community & HOA
Community
- Subdivision: Lynch Point
HOA
- Has HOA: No
Location
- Region: Baltimore
Financial & listing details
- Price per square foot: $245/sqft
- Tax assessed value: $205,033
- Annual tax amount: $2,361
- Date on market: 7/18/2025
- Listing agreement: Exclusive Right To Sell
- Inclusions: See Inclusion / Exclusion Addendum
- Exclusions: See Inclusion / Exclusion Addendum
- Ownership: Fee Simple
Price history
| Date | Event | Price |
|---|---|---|
| 11/4/2025 | Sold | $306,000$245/sqft |
Source: Public Record Report a problem | ||
| 8/20/2025 | Sold | $306,000+5.6%$245/sqft |
Source:  Bright MLS #MDBC2133818 Report a problem Bright MLS #MDBC2133818 Report a problem | ||
| 8/4/2025 | Pending sale | $289,900$232/sqft |
Source: Bright MLS #MDBC2133818 Report a problem | ||
| 7/19/2025 | Contingent | $289,900$232/sqft |
Source: Bright MLS #MDBC2133818 Report a problem | ||
| 7/18/2025 | Listed for sale | $289,900+26%$232/sqft |
Source: Bright MLS #MDBC2133818 Report a problem | ||
| 1/1/2015 | Sold | $230,000$184/sqft |
Source:  Long & Foster Broker Feed #MDBC140446_100 Report a problem Long & Foster Broker Feed #MDBC140446_100 Report a problem | ||
| 5/1/2007 | Sold | $230,000$184/sqft |
Source: Public Record Report a problem | ||
Public tax history
| Year | Property taxes | Tax assessment |
|---|---|---|
| 2025 | $2,989 +26.6% | $205,033 +5.3% |
| 2024 | $2,361 +5.6% | $194,767 +5.6% |
| 2023 | $2,236 +5.1% | $184,500 |
| 2022 | $2,127 +5.4% | $184,500 +10.8% |
| 2021 | $2,018 +5.7% | $166,500 +5.7% |
| 2020 | $1,909 | $157,500 |
| 2019 | $1,909 | $157,500 |
| 2018 | $1,909 -1.3% | $157,500 -1.3% |
| 2017 | $1,934 -29.5% | $159,600 +0.5% |
| 2016 | $2,744 | $158,833 +0.5% |
| 2015 | $2,744 | $158,067 +0.5% |
| 2014 | $2,744 | $157,300 |
| 2013 | -- | $157,300 |
| 2012 | -- | $157,300 -20.1% |
| 2011 | -- | $196,900 +5.5% |
| 2010 | -- | $186,662 +5.8% |
| 2009 | -- | $176,406 +6.2% |
| 2008 | -- | $166,150 +14.4% |
| 2007 | -- | $145,220 +16.8% |
| 2006 | -- | $124,290 +20.2% |
| 2005 | -- | $103,360 +5% |
| 2004 | -- | $98,470 +5.2% |
| 2003 | -- | $93,580 +5.5% |
| 2002 | -- | $88,690 +2.7% |
| 2001 | -- | $86,400 |
Find assessor info on the county website
Neighborhood: 21219
Nearby homes
- $355,0003 bd2 ba832 sqft3109 Greenhill Rd, Sparrows Point, MD 21219Sold
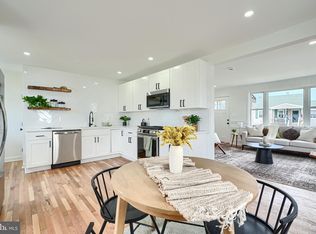
- $285,400-- bd1 ba1k sqft3111 Green Hill Rd, Baltimore, MD 21219Off Market
- $180,0004 bd2 ba816 sqft3105 Greenhill Rd, Sparrows Point, MD 21219Sold
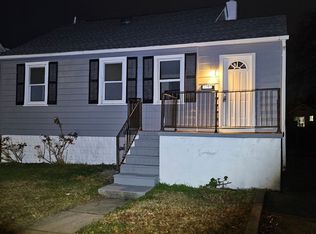
- $351,0005 bd1 ba1.4k sqft3103 Greenhill Rd, Baltimore, MD 21219Off Market
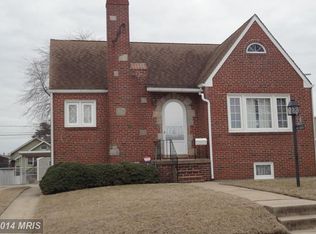
- $345,900-- bd2 ba1.9k sqft3113 Green Hill Rd, Baltimore, MD 21219Off Market
- $416,0005 bd2 ba1.3k sqft3106 Whiteway Rd, Sparrows Point, MD 21219Off Market
- $248,100-- bd1 ba926 sqft3104 White Way Rd, Baltimore, MD 21219Off Market
- $303,500-- bd1 ba1k sqft3108 Whiteway Rd, Baltimore, MD 21219Off Market
Nearby schools
GreatSchools rating
- 6/10Edgemere Elementary SchoolGrades: PK-5Distance: 0.3 mi
- 5/10Sparrows Point Middle SchoolGrades: 6-8Distance: 0.5 mi
- 5/10Sparrows Point High SchoolGrades: 9-12Distance: 0.5 mi
Schools provided by the listing agent
- District: Baltimore County Public Schools
Source: Bright MLS. This data may not be complete. We recommend contacting the local school district to confirm school assignments for this home.
Get a cash offer in 3 minutes
Find out how much your home could sell for in as little as 3 minutes with a no-obligation cash offer.
Estimated market value
$311,000
Get a cash offer in 3 minutes
Find out how much your home could sell for in as little as 3 minutes with a no-obligation cash offer.
Estimated market value
$311,000
- Maryland
- Baltimore County
- Edgemere
- 21219
- 3107 Greenhill Rd
