With 1863 square ft. of living space, this top-to-bottom remodeled home is not one to miss. This home features a three-dimensional roof, kitchen appliances, windows, 1000 gallon septic and two spacious decks, all new in 2022! With 3 bedrooms and 2 bathrooms sitting on a flat 1 acre lot, this home is only .25 miles from the elementary school, 15 minutes to Brandenburg, KY and 15 minutes to Corydon, IN. Upon entering the home, you will be greeted with a living space that opens to the dining room and follows you to the open kitchen with an abundance of cabinetry, eat-in kitchen and a bonus living room space! The main suite features a double sink vanity, stand-up shower and garden tub. There is access to the side deck from the kitchen that is approx. 12x27 and it's perfect for entertaining or those beautiful evenings with a sunset. The living room boasts a rock, gas-burning fireplace and natural sunlight throughout. You don't want to miss the chance to call this home!
Sold for $220,000
Zillow last checked:
Listing updated:
Bought with:
Amber Pitts, RB23000599
Schuler Bauer Real Estate Services ERA Powered
Source: SIRA,MLS#: 202508393 Originating MLS: Southern Indiana REALTORS Association
Originating MLS: Southern Indiana REALTORS AssociationPrice history
| Date | Event | Price |
|---|---|---|
| 7/3/2025 | Sold | $220,000+2.3%$118/sqft |
Source:  SIRA #202508393 Report a problem SIRA #202508393 Report a problem | ||
| 6/4/2025 | Listed for sale | $215,000+13.5%$115/sqft |
Source: SIRA #202508393 Report a problem | ||
| 3/13/2023 | Sold | $189,500$102/sqft |
Source: SIRA #202305225 Report a problem | ||
| 2/9/2023 | Pending sale | $189,500$102/sqft |
Source:  RE/MAX International #202305225 Report a problem RE/MAX International #202305225 Report a problem | ||
| 2/5/2023 | Listed for sale | $189,500$102/sqft |
Source: SIRA #202305225 Report a problem | ||
| 1/19/2023 | Pending sale | $189,500$102/sqft |
Source: RE/MAX International #202305225 Report a problem | ||
| 1/10/2023 | Listed for sale | $189,500$102/sqft |
Source: SIRA #202305225 Report a problem | ||
| 1/2/2023 | Listing removed | -- |
Source: RE/MAX International Report a problem | ||
| 12/20/2022 | Price change | $189,500-4.5%$102/sqft |
Source: SIRA #2022013338 Report a problem | ||
| 12/8/2022 | Listed for sale | $198,500$107/sqft |
Source: SIRA #2022013338 Report a problem | ||
| 12/3/2022 | Pending sale | $198,500$107/sqft |
Source: RE/MAX International #2022013338 Report a problem | ||
| 12/1/2022 | Price change | $198,500-3.2%$107/sqft |
Source: SIRA #2022013338 Report a problem | ||
| 11/27/2022 | Price change | $205,000-2.4%$110/sqft |
Source: SIRA #2022013338 Report a problem | ||
| 11/22/2022 | Price change | $210,000-2.3%$113/sqft |
Source: SIRA #2022013338 Report a problem | ||
| 11/16/2022 | Listed for sale | $215,000$115/sqft |
Source: SIRA #2022013338 Report a problem | ||
Nearby homes
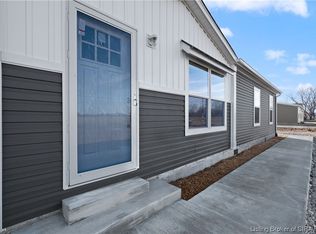
- $220,0003 bd2 ba1.7k sqft3129 Heth Washington Rd SW, Central, IN 47110Sold
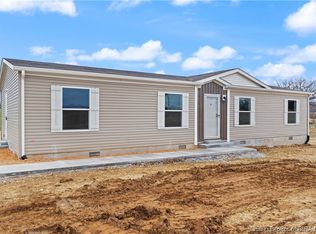
- $220,0003 bd2 ba1.6k sqft3143 Heth Washington Rd SW, Central, IN 47110Sold
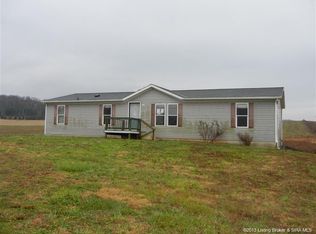
- $208,7004 bd2 ba1.6k sqft3045 Heth Washington Rd SW, Central, IN 47110Off Market
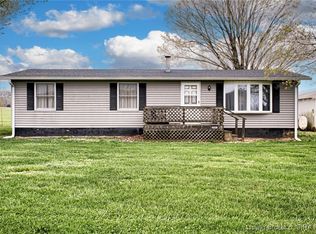
- $214,0003 bd1 ba1.1k sqft2985 Heth Washington Rd SW, Central, IN 47110Sold


Get pre-qualified for a loan
At Zillow Home Loans, we can pre-qualify you in as little as 5 minutes with no impact to your credit score.An equal housing lender. NMLS #10287.
