Welcome to 3107 McClocklin Rd—a perfect townhome combining style, comfort, and future potential. Immaculately maintained and nestled in one of the area's most sought-after neighborhoods, this 3-bedroom, 2-bathroom home offers 1,152 sq. ft. of bright, functional living space designed for today's lifestyle.
Step inside to a welcoming open-concept main floor filled with natural light, creating the perfect setting for everyday living and entertaining. The spacious kitchen features generous counter space and flows effortlessly into the dining and living areas, making it easy to gather with family and friends.
Upstairs, you'll find three comfortable bedrooms, including a spacious primary retreat, along with a well-appointed full bathroom that serves the upper level.
Outside, enjoy your own private, low-maintenance backyard complete with artificial turf—ideal for relaxing, entertaining, or letting kids and pets play without the hassle of yard work. A detached garage provides secure parking and valuable additional storage.
The unfinished basement is a blank canvas ready for your personal touch. Close to Parks & Amenities this property awaits its New Owners. Call TODAY to book a private viewing.
Active
C$379,000
3107 McClocklin Road, Saskatoon, SK S7R 0J1
3beds
2baths
1,152sqft
Townhouse, Condominium
Built in 2012
-- sqft lot
$-- Zestimate®
C$329/sqft
C$416/mo HOA
What's special
Three comfortable bedroomsSpacious primary retreat
- 73 days
- 19
- 0
Zillow last checked:
Listing updated:
Listed by:
Shekhar Shukla,
RE/MAX Saskatoon,
Shalini Shukla,
RE/MAX Saskatoon
Source: Saskatchewan REALTORS® Association,MLS®#: SK042866Originating MLS®#: Saskatchewan REALTORS Association
Facts & features
Interior
Bedrooms & bathrooms
- Bedrooms: 3
- Bathrooms: 2
Primary bedroom
- Description: Flooring: Laminate
- Level: Second
- Dimensions: 10.20 x 12.80
Bedroom
- Description: Flooring: Laminate
- Level: Second
- Dimensions: 10.00 x 8.50
Bedroom
- Description: Flooring: Laminate
- Level: Second
- Dimensions: 10.00 x 8.50
Bathroom
- Description: Flooring: Laminate
- Features: Two Piece Bathroom
- Level: Main
Bathroom
- Description: Flooring: Linoleum
- Features: Four Piece Bathroom
- Level: Second
Dining room
- Description: Flooring: Laminate
- Level: Main
- Dimensions: 8.90 x 12.20
Kitchen
- Description: Flooring: Laminate
- Level: Main
- Dimensions: 12.20 x 8.20
Laundry
- Description: Flooring: Linoleum
- Level: Second
Living room
- Description: Flooring: Laminate
- Level: Main
- Dimensions: 12.40 x 13.60
Other
- Description: Flooring: Concrete
- Level: Basement
Utility room
- Description: Flooring: Concrete
- Level: Basement
Heating
- Forced Air, Natural Gas
Cooling
- Central Air
Appliances
- Included: Gas Water Heater, Dryer, Dishwasher, Microwave Hood Fan, Refrigerator, Stove, Washer
- Laundry: In Unit
Features
- Window Treatments
- Windows: Window Treatments
- Basement: Full,Partially Finished
Interior area
- Total interior livable area: 1,152 sqft
Property
Parking
- Total spaces: 2
- Parking features: Detached, One Car Garage, Garage Door Opener
- Garage spaces: 1
- Details: , Garage Door Remote Num:1
Features
- Patio & porch: Deck
- Exterior features: Sprinkler/Irrigation
- Fencing: Fenced
Lot
- Features: Rectangular, Rectangular Lot, Back Yard, Front Yard, Sprinklers In Ground
Construction
Type & style
- Home type: Townhouse
- Architectural style: Two Story
- Property subtype: Townhouse, Condominium
- Attached to another structure: Yes
Materials
- Stone Veneer, Vinyl Siding, Wood Frame
- Foundation: Concrete Perimeter
- Roof: Asphalt,Shingle
Condition
- Year built: 2012
Community & HOA
Community
- Subdivision: Hampton Village
HOA
- Has HOA: Yes
- Services included: Common Area Maintenance, Insurance, Maintenance Grounds, Maintenance Structure, Reserve Fund, Sewer, Snow Removal, Trash, Water
- HOA fee: C$416 monthly
- HOA name: ICR
- HOA phone: 306-222-8137
Location
- Region: Saskatoon
Financial & listing details
- Price per square foot: C$329/sqft
- Annual tax amount: C$2,698
- Date on market: 7/16/2026
- Ownership: Condominium
Price history
| Date | Event | Price |
|---|---|---|
| 7/17/2026 | Listed for sale | C$379,000C$329/sqft |
Source: Saskatchewan REALTORS® Association #SK042866 Report a problem | ||
Public tax history
Tax history is unavailable.
Climate risks
Neighborhood: Hampton Village
Nearby schools
GreatSchools rating
No schools nearby
We couldn't find any schools near this home.


Similar homes
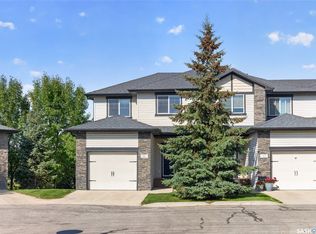
- C$409,9003 bd4 ba1.2k sqft215 Hampton Green #16, Saskatoon, SK S7R 0G7For Sale
 MLS ID #SK049500, Kevin Cross, Royal LePage Saskatoon Real Estate. Saskatchewan REALTORS® Association
 - C$379,9003 bd4 ba1.2k sqft202 McKague Crescent #6, Saskatoon, SK S7R 0L8For Sale
 MLS ID #SK049123, Kim Hardie Realty Prof. Corp., RE/MAX Saskatoon. Saskatchewan REALTORS® Association
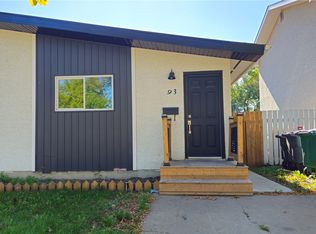
 - C$369,9006 bd4 ba1k sqft93 Davidson Crescent, Saskatoon, SK S7L 4A2For Sale
 MLS ID #SK049544, Berjinder Birdi, eXp Realty. Saskatchewan REALTORS® Association
 - C$369,9003 bd1 ba1.2k sqft1504 33rd Street W, Saskatoon, SK S7L 0X2For Sale
 MLS ID #SK049762, Faruq Hossain, Boyes Group Realty Inc.. Saskatchewan REALTORS® Association
