This cozy and attractive 2-bedroom, 2-full-bathroom property in the sought-after Kissimmee area (34741) stands out for its strategic location near Highway 192, providing direct and fast access to Disney theme parks and just minutes away from Hunters Creek. Ideal for both investors and those looking for a vacation home, this property allows short-term rentals and offers the convenience of having the community pool just across the street, combining high profitability, excellent connectivity, and an unbeatable lifestyle in the heart of Central Florida.
For sale
$192,000
3107 RIO GRANDE TRAIL, KISSIMMEE, FL 34741
2beds
1,200sqft
Condominium
Built in 1988
-- sqft lot
$-- Zestimate®
$160/sqft
$335/mo HOA
What's special
- 14 hours
- 79
- 4
Zillow last checked:
Listing updated:
Listed by:
Wendy Bello 714-878-1169,
MY REALTY GROUP, LLC. 786-847-7421,
Milza Campins Diaz 407-953-6322,
MY REALTY GROUP, LLC.
Source: Stellar MLS,MLS#: S5160949 Originating MLS: Osceola
Facts & features
Interior
Bedrooms & bathrooms
- Bedrooms: 2
- Bathrooms: 2
- Full bathrooms: 2
Rooms
- Room types: Utility Room
Primary bedroom
- Features: Walk-In Closet(s)
- Level: First
- Area: 192 Square Feet
- Dimensions: 16x12
Bedroom 2
- Features: Walk-In Closet(s)
- Level: Second
- Area: 192 Square Feet
- Dimensions: 16x12
Primary bathroom
- Level: First
- Area: 50 Square Feet
- Dimensions: 10x5
Bathroom 2
- Level: Second
- Area: 50 Square Feet
- Dimensions: 10x5
Balcony porch lanai
- Level: First
- Area: 150 Square Feet
- Dimensions: 10x15
Dining room
- Level: First
- Area: 90 Square Feet
- Dimensions: 9x10
Kitchen
- Level: First
- Area: 100 Square Feet
- Dimensions: 10x10
Living room
- Level: First
- Area: 204 Square Feet
- Dimensions: 12x17
Heating
- Central, Electric
Cooling
- Central Air
Appliances
- Included: Dishwasher, Disposal, Dryer, Electric Water Heater, Microwave, Range, Refrigerator, Washer
- Laundry: In Kitchen, Laundry Closet
Features
- Ceiling Fan(s), Primary Bedroom Main Floor, Split Bedroom, Thermostat, Walk-In Closet(s)
- Flooring: Carpet, Ceramic Tile, Tile, Vinyl
- Doors: Sliding Doors
- Windows: Window Treatments
- Has fireplace: No
- Common walls with other units/homes: End Unit
Interior area
- Total structure area: 1,200
- Total interior livable area: 1,200 sqft
Video & virtual tour
Property
Features
- Levels: Two
- Stories: 2
- Exterior features: Sidewalk
Lot
- Size: 3,177 Square Feet
- Features: City Lot, Level, Near Public Transit, Sidewalk
- Residential vegetation: Mature Landscaping
Details
- Parcel number: 17252921380001005B
- Zoning: KRC1
- Special conditions: None
Construction
Type & style
- Home type: Condo
- Architectural style: Traditional
- Property subtype: Condominium
Materials
- Vinyl Siding
- Foundation: Slab
- Roof: Shingle
Condition
- Completed
- New construction: No
- Year built: 1988
Utilities & green energy
- Sewer: Public Sewer
- Water: Public
- Utilities for property: Cable Available, Cable Connected, Electricity Connected, Sewer Connected, Street Lights, Water Connected
Community & HOA
Community
- Features: Pool, Sidewalks
- Pet fee: $0 monthly
- Subdivision: SHADOW BAY VILLAS
HOA
- Has HOA: Yes
- Amenities included: Pool
- Services included: Common Area Taxes, Community Pool, Electricity, Insurance, Maintenance Structure, Maintenance Grounds, Manager, Pool Maintenance
- HOA fee: $335 monthly
- HOA name: Juan Auffant
- HOA phone: 321-277-8453
Location
- Region: Kissimmee
Financial & listing details
- Price per square foot: $160/sqft
- Tax assessed value: $165,500
- Annual tax amount: $2,023
- Date on market: 11/6/2026
- Listing terms: Cash,Conventional
- Ownership: Condominium
- Total actual rent: 0
- Electric utility on property: Yes
- Road surface type: Paved, Asphalt
Estimated market value
Not available
Estimated sales range
Not available
Not available
Price history
| Date | Event | Price |
|---|---|---|
| 11/6/2026 | Listed for sale | $192,000+20%$160/sqft |
Source:  Stellar MLS #S5160949 Report a problem | ||
| 8/16/2021 | Sold | $160,000+0.1%$133/sqft |
Source: Public Record Report a problem | ||
| 7/6/2021 | Pending sale | $159,900$133/sqft |
Source:  Weichert Pro #S5052930 Report a problem | ||
| 7/2/2021 | Listed for sale | $159,900+300.8%$133/sqft |
Source: Weichert Pro #S5052930 Report a problem | ||
| 3/27/2018 | Listing removed | $1,200$1/sqft |
Source: Weichert, Realtors Hallmark Properties, Inc. Report a problem | ||
| 3/2/2018 | Listed for rent | $1,200$1/sqft |
Source: Weichert, Realtors Hallmark Properties, Inc. Report a problem | ||
| 4/29/2010 | Sold | $39,900-73.2%$33/sqft |
Source: Public Record Report a problem | ||
| 9/20/2005 | Sold | $149,000+125.8%$124/sqft |
Source: Public Record Report a problem | ||
| 7/6/2000 | Sold | $66,000$55/sqft |
Source: Public Record Report a problem | ||
Public tax history
| Year | Property taxes | Tax assessment |
|---|---|---|
| 2025 | $2,049 +16.4% | $165,500 -3.4% |
| 2024 | $1,759 +3.2% | $171,300 -3.5% |
| 2023 | $1,705 +4.3% | $177,500 +31.1% |
| 2022 | $1,635 +4.8% | $135,400 +19.2% |
| 2021 | $1,560 +10.4% | $113,600 +13.5% |
| 2020 | $1,413 +3% | $100,100 -1.5% |
| 2019 | $1,373 | $101,600 +12.1% |
| 2018 | $1,373 +9.5% | $90,600 +17.2% |
| 2017 | $1,253 +10.5% | $77,300 +11.2% |
| 2016 | $1,134 +9.3% | $69,500 +18.2% |
| 2015 | $1,038 +25.3% | $58,800 +18.5% |
| 2014 | $828 | $49,600 +6.4% |
| 2013 | -- | $46,600 +42.1% |
| 2012 | -- | $32,800 +15.1% |
| 2011 | -- | $28,500 +8.4% |
| 2010 | -- | $26,300 -74% |
| 2009 | -- | $101,200 -24.2% |
| 2008 | -- | $133,450 +98.9% |
| 2005 | -- | $67,100 +9.6% |
| 2004 | -- | $61,200 |
| 2003 | -- | $61,200 +14.3% |
| 2002 | $579 +2.7% | $53,543 +1.6% |
| 2001 | $564 -45.7% | $52,700 +5.1% |
| 2000 | $1,039 | $50,137 |
Find assessor info on the county website
Monthly payment
Est. payment
Payment breakdown
Explore the cost of this home by adjusting the details. Changes won't be saved.Climate risks
Neighborhood: Shadow Bay
Nearby schools
Schools provided by the listing agent
- Elementary: Kissimmee Elem
- Middle: Kissimmee Middle
- High: Osceola High School
Source: Stellar MLS. This data may not be complete. We recommend contacting the local school district to confirm school assignments for this home.
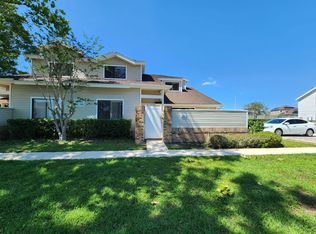
- $213,1003 bd2 ba1.3k sqft3103 Rio Grande Trl, Kissimmee, FL 34741Off Market
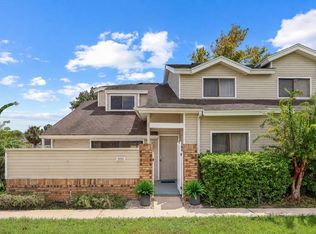
- $249,8303 bd2 ba1.3k sqft3111 Rio Grande Trl, Kissimmee, FL 34741For Sale
- $166,8002 bd2 ba1.2k sqft3115 Rio Grande Trl, Kissimmee, FL 34741Off Market
- $193,2003 bd2 ba1.3k sqft3103 Rio Grande Trl #1, Kissimmee, FL 34741Off Market

Similar homes
- $198,0002 bd2 ba1k sqft2218 GRAND CAYMAN COURT #1325, KISSIMMEE, FL 34741For Sale

 MLS ID #S5160663, Maria Grateron, MAKTUB REALTY. Stellar MLS
- $184,9002 bd2 ba1.1k sqft1218 BERMUDA LAKES LANE #203, KISSIMMEE, FL 34741For Sale
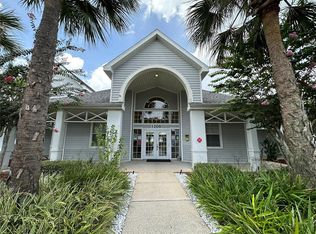 MLS ID #S5160297, Julie Meneses, MY REALTY GROUP, LLC.. Stellar MLS
- $195,0003 bd2 ba1.2k sqft4021 VENETIAN BAY DRIVE #103, KISSIMMEE, FL 34741For Sale
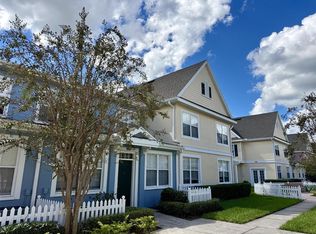 MLS ID #S5159954, Jose Serrano, PA, VS INTERNATIONAL PROPERTIES. Stellar MLS
- $190,0002 bd2 ba1k sqft2217 GRAND CAYMAN COURT #1232, KISSIMMEE, FL 34741For Sale
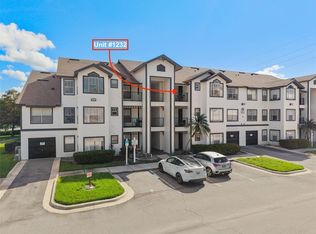 MLS ID #O6448863, Carmen Loiseau, BHHS FLORIDA REALTY. Stellar MLS
- $199,0003 bd2 ba1.2k sqft3002 RIO GRANDE TRAIL #3002, KISSIMMEE, FL 34741For SaleMLS ID #O6446397, Guanhua Zhang, KN PREMIER REALTY, INC. Stellar MLS
- $180,0002 bd2 ba1k sqft2931 RIO GRANDE TRAIL #2981, KISSIMMEE, FL 34741For SaleMLS ID #G5117642, Luisa Hurtado, LPT REALTY, LLC. Stellar MLS
- $189,8902 bd2 ba1.1k sqft3226 FOX SQUIRREL DRIVE, KISSIMMEE, FL 34741For SaleMLS ID #O6385328, Maria Albarran, SMART MIAMI REALTY, LLC.. Stellar MLS
- $199,0002 bd2 ba1k sqft2203 KEY WEST COURT #422, KISSIMMEE, FL 34741For SaleMLS ID #A4708120, Brenda Brooks, ONE STEP AHEAD REALTY INC. Stellar MLS
- $190,0002 bd2 ba1k sqft2208 ANTIGUA PLACE #932, KISSIMMEE, FL 34741For SaleMLS ID #O6307758, Paola Velez Gonzalez, AGENT TRUST REALTY CORPORATION. Stellar MLS
- $179,9003 bd2 ba1.2k sqft2718 RIO GRANDE TRAIL #2718, KISSIMMEE, FL 34741For SaleMLS ID #S5154527, Sergio Morante, CASAQUIERO LLC. Stellar MLS
- $197,5002 bd2 ba1k sqft2218 GRAND CAYMAN COURT #1335, KISSIMMEE, FL 34741For SaleMLS ID #S5159189, Adriana Leon, MAKTUB REALTY. Stellar MLS
- $209,0003 bd2 ba1.2k sqft3023 RIO GRANDE TRAIL #3023, KISSIMMEE, FL 34741For SaleMLS ID #O6436051, Natalie Casanova, KELLER WILLIAMS ADVANTAGE III. Stellar MLS
- $205,0003 bd2 ba1.2k sqft2706 RIO GRANDE TRAIL #2706, KISSIMMEE, FL 34741For SaleMLS ID #S5156114, Alicia Lopez, CHARLES RUTENBERG REALTY ORLANDO. Stellar MLS
- $193,9003 bd2 ba1.2k sqft2201 SAN VITTORINO CIRCLE #104, KISSIMMEE, FL 34741For SaleMLS ID #O6423597, Carlos Hernandez, MY REALTY GROUP, LLC.. Stellar MLS
- $182,5002 bd2 ba1k sqft2216 GRAND CAYMAN COURT #1435, KISSIMMEE, FL 34741For SaleMLS ID #O6405612, Lorenzino Salerno, AGENT TRUST REALTY CORPORATION. Stellar MLS
- $182,5002 bd2 ba1k sqft2208 ANTIGUA PLACE #938, KISSIMMEE, FL 34741For SaleMLS ID #O6405626, Lorenzino Salerno, AGENT TRUST REALTY CORPORATION. Stellar MLS
- $209,9904 bd3 ba1.4k sqft4002 VENETIAN BAY DRIVE #101, KISSIMMEE, FL 34741For SaleMLS ID #O6452616, Robert Vanderloop, EXP REALTY LLC. Stellar MLS
- $180,0002 bd2 ba1k sqft2210 GRAND CAYMAN COURT #1733, KISSIMMEE, FL 34741For SaleMLS ID #S5159978, Alejandro Bastidas, VESTI LLC. Stellar MLS
- $172,9002 bd2 ba1k sqft2202 KEY WEST COURT #633, KISSIMMEE, FL 34741For SaleMLS ID #O6447069, Lorenzino Salerno, AGENT TRUST REALTY CORPORATION. Stellar MLS
- $200,0003 bd2 ba1.2k sqft2219 SAN VITTORINO CIRCLE #106, KISSIMMEE, FL 34741For SaleMLS ID #S5128639, Steven Tavarez, MILA REALTY. Stellar MLS
