New paint and carpet! Set on an expansive 13,216-square-foot lot, this generously sized 3,359-square-foot home offers exceptional space, a private pool, and a rare three-car garage. The property provides a strong foundation for creating a truly personalized residence, with generous proportions throughout and an oversized lot offering ample room for outdoor living, entertaining, gardening, or future enhancements. The existing pool creates a natural focal point for the backyard, while the three-car garage provides valuable flexibility for vehicles, storage, hobbies, or workspace. With its substantial footprint, large lot, pool, and desirable combination of indoor and outdoor space, 3107 Rosholt presents an opportunity to bring your vision to a property with uncommon scale and potential.
For sale
$469,000
3107 Rosholt Dr, Spring, TX 77386
5beds
3,359sqft
Single Family Residence
Built in 2006
0.3 Acres Lot
$461,400 Zestimate®
$140/sqft
$75/mo HOA
What's special
Private poolGenerous proportions throughoutRare three-car garageSubstantial footprint
- 43 days
- 377
- 63
Zillow last checked:
Listing updated:
Listed by:
Jessica Keough TREC #0603821 281-702-8351,
RE/MAX Signature,
Jessica Keough
Source: HAR,MLS#: 14328538
Facts & features
Interior
Bedrooms & bathrooms
- Bedrooms: 5
- Bathrooms: 4
- Full bathrooms: 3
- 1/2 bathrooms: 1
Primary bedroom
- Level: First
- Area: 300
- Dimensions: 20x15
Bedroom
- Level: Second
- Area: 168
- Dimensions: 14x12
Bedroom
- Level: Second
- Area: 180
- Dimensions: 15x12
Bedroom
- Level: Second
- Area: 180
- Dimensions: 15x12
Bedroom
- Level: Second
- Area: 180
- Dimensions: 15x12
Breakfast
- Level: First
- Area: 143
- Dimensions: 13x11
Dining room
- Features: Formal
- Level: First
- Area: 132
- Dimensions: 12x11
Family room
- Level: First
- Area: 432
- Dimensions: 24x18
Game room
- Level: Second
- Area: 238
- Dimensions: 17x14
Kitchen
- Level: First
- Area: 195
- Dimensions: 15x13
Living room
- Features: Formal
- Level: First
- Area: 120
- Dimensions: 12x10
Utility room
- Level: First
- Area: 56
- Dimensions: 8x7
Heating
- Natural Gas, Zoned
Cooling
- Attic Fan, Ceiling Fan(s), Electric, Zoned
Appliances
- Included: Disposal, Ice Maker, Dryer, Refrigerator, Washer, Electric Oven, Microwave, Gas Cooktop, Dishwasher
- Laundry: Electric Dryer Hookup, Gas Dryer Hookup, Washer Hookup
Features
- High Ceilings, All Bedrooms Up, Primary Bed - 1st Floor
- Flooring: Carpet, Tile, Wood
- Windows: Window Coverings
- Number of fireplaces: 1
- Fireplace features: Gas Log
Interior area
- Total structure area: 3,359
- Total interior livable area: 3,359 sqft
Property
Parking
- Total spaces: 3
- Parking features: Attached
- Attached garage spaces: 3
Features
- Stories: 2
- Patio & porch: Covered, Patio/Deck, Porch
- Exterior features: Sprinkler System
- Has private pool: Yes
- Pool features: Gunite, Heated, In Ground
- Has spa: Yes
- Spa features: Spa/Hot Tub
- Fencing: Back Yard
Lot
- Size: 0.3 Acres
- Features: Back Yard, Corner Lot, Cul-De-Sac, 0 Up To 1/4 Acre
Details
- Additional parcels included: 32840411600
- Parcel number: 346058
Construction
Type & style
- Home type: SingleFamily
- Architectural style: Other,Traditional
- Property subtype: Single Family Residence
Materials
- Brick, Cement Siding, Stone
- Foundation: Slab
- Roof: Composition
Condition
- New construction: No
- Year built: 2006
Utilities & green energy
- Sewer: Public Sewer
- Water: Public
Green energy
- Energy efficient items: HVAC
Community & HOA
Community
- Subdivision: Canyon Lakes At Legends Ranch
HOA
- Has HOA: Yes
- HOA fee: $900 annually
Location
- Region: Spring
Financial & listing details
- Price per square foot: $140/sqft
- Tax assessed value: $426,046
- Annual tax amount: $8,645
- Date on market: 10/6/2026
- Listing terms: Cash,Conventional,FHA,Investor
Estimated market value
$461,400
$438,000 - $484,000
$3,363/mo
Price history
| Date | Event | Price |
|---|---|---|
| 10/6/2026 | Listed for rent | $3,550+1.4%$1/sqft |
Source:  HAR #37555018 Report a problem | ||
| 6/23/2023 | Listing removed | -- |
Source:  HAR #20138015 Report a problem | ||
| 6/15/2023 | Listed for rent | $3,500+25%$1/sqft |
Source: HAR #9342378 Report a problem | ||
| 5/11/2020 | Listing removed | $359,900$107/sqft |
Source: RE/MAX Signature #53644589 Report a problem | ||
| 3/4/2019 | Listed for sale | $359,900+3.1%$107/sqft |
Source: RE/MAX Signature #53644589 Report a problem | ||
| 2/21/2019 | Listing removed | $2,799$1/sqft |
Source: RE/MAX Signature #93570588 Report a problem | ||
| 1/25/2019 | Listed for rent | $2,7990%$1/sqft |
Source: RE/MAX Signature #93570588 Report a problem | ||
| 5/4/2018 | Listing removed | $2,800$1/sqft |
Source: Coldwell Banker United, Realtors - Heights #64277592 Report a problem | ||
| 4/18/2018 | Listed for rent | $2,800-1.8%$1/sqft |
Source: Coldwell Banker United, #64277592 Report a problem | ||
| 5/16/2017 | Listing removed | $2,850$1/sqft |
Source: Circa Real Estate #78364443 Report a problem | ||
| 4/21/2017 | Listing removed | $349,000$104/sqft |
Source: Circa Real Estate #38352845 Report a problem | ||
| 4/15/2017 | Listed for rent | $2,850$1/sqft |
Source: Circa Real Estate #78364443 Report a problem | ||
| 4/14/2017 | Listed for sale | $349,000+7.4%$104/sqft |
Source: Circa Real Estate #38352845 Report a problem | ||
| 4/11/2016 | Sold | -- |
Source: Agent Provided Report a problem | ||
| 3/3/2016 | Pending sale | $325,000$97/sqft |
Source: Beth Wolff, REALTORS #79170175 Report a problem | ||
| 2/2/2016 | Listed for sale | $325,000$97/sqft |
Source: Beth Wolff, REALTORS #79170175 Report a problem | ||
Public tax history
| Year | Property taxes | Tax assessment |
|---|---|---|
| 2025 | $9,069 +2.6% | $426,046 +2.9% |
| 2024 | $8,837 -3.5% | $414,000 -2.1% |
| 2023 | $9,157 | $422,830 +4.4% |
| 2022 | -- | $405,190 +28.4% |
| 2021 | $8,073 +0.9% | $315,500 +5.2% |
| 2020 | $7,997 -2.4% | $300,040 +0.4% |
| 2019 | $8,190 -2.9% | $298,980 +0.4% |
| 2018 | $8,438 -2.4% | $297,690 0% |
| 2017 | $8,645 +5.4% | $297,730 +0.8% |
| 2016 | $8,205 +7.1% | $295,270 +6.1% |
| 2015 | $7,662 | $278,290 +9.3% |
| 2014 | $7,662 | $254,650 +6.2% |
| 2013 | -- | $239,750 |
| 2012 | -- | $239,750 |
| 2011 | -- | $239,750 +2.1% |
| 2010 | -- | $234,750 |
| 2009 | -- | $234,750 |
| 2008 | -- | $234,750 |
| 2007 | -- | $234,750 |
Find assessor info on the county website
Monthly payment
Est. payment
Payment breakdown
Explore the cost of this home by adjusting the details. Changes won't be saved.Climate risks
Neighborhood: Ledgends Ranch
Nearby schools
Schools provided by the listing agent
- Elementary: Birnham Woods Elementary School
- Middle: York Junior High School
- High: Grand Oaks High School
Source: HAR. This data may not be complete. We recommend contacting the local school district to confirm school assignments for this home.

Similar homes
- $439,9994 bd3 ba3k sqft3002 Vincent Crossing Dr, Spring, TX 77386For Sale
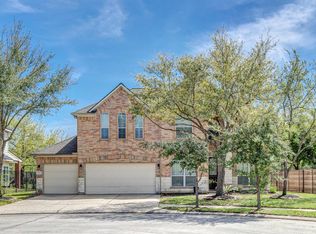 MLS ID #21210830, Emmy Rhoades, Realty World Elite Group. HAR
- $450,0004 bd4 ba2.8k sqft1334 Laura Hills Ln, Spring, TX 77386For Sale
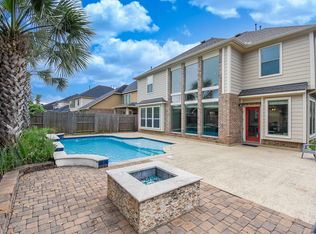 MLS ID #39333263, Lois De Armas, eXp Realty LLC. HAR
- $499,0004 bd3 ba3.1k sqft28010 Drifters Bend Dr, Spring, TX 77386For Sale
 MLS ID #91368538, Jake Johnston, eXp Realty LLC. HAR
- $319,9504 bd2 ba2.1k sqft3530 Tulip Trace Dr, Spring, TX 77386For Sale
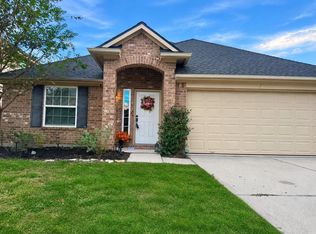 MLS ID #25423176, Brian Little, HomeSmart. HAR
