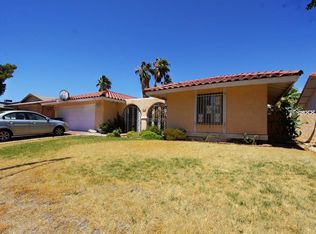
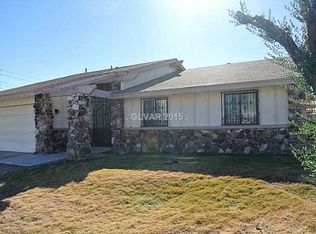
FULLY OWNED SOLAR! Single-story 3 Bed | 2 Bath home on a corner lot in Henderson, 1,650 square feet. Open floor plan with vaulted ceilings, tile flooring throughout the main living areas, and recessed lighting. The updated kitchen features granite counters, stainless steel appliances, a tile backsplash, and a large peninsula with bar seating that opens to the great room and dining area. A stone accent wall and fireplace anchors the main living space. The primary suite includes a walk-in closet and an updated bathroom with dual sinks, granite counters, and a step-in shower. Additional bedrooms feature LVP flooring. The backyard is built for entertaining with a covered patio, artificial turf, paver hardscape, and a storage shed. Full HVAC updated about 7 years ago, Updated Electrical Panel, Windows (most of them) Updated and Updated Water Line from the street as well!
Active
Price cut: $10.1K (7/8)
$439,900
3107 Trueno Rd, Henderson, NV 89014
3beds
1,650sqft
Single Family Residence
Built in 1978
6,969 Square Feet Lot
$446,900 Zestimate®
$267/sqft
$-- HOA
What's special
- 21 days |
- 521 |
- 28 |
Zillow last checked:
Listing updated:
Listed by:
Matt Farnham BS.1000941 702-530-7289,
eXp Realty
Source: LVR,MLS#: 2792309
Originating MLS: Greater Las Vegas Association of Realtors Inc
Loading...
Facts & features
Interior
Bedrooms & bathrooms
- Bedrooms: 3
- Bathrooms: 2
- Full bathrooms: 1
- 3/4 bathrooms: 1
Primary bedroom
- Description: Ceiling Fan,Walk-In Closet(s)
- Dimensions: 15x12
Bedroom 2
- Description: Ceiling Fan,Mirrored Door
- Dimensions: 10x11
Bedroom 3
- Description: Ceiling Fan,Closet
- Dimensions: 14x10
Primary bathroom
- Description: Double Sink,Shower Only
- Dimensions: 10x4
Dining room
- Description: Dining Area,Kitchen/Dining Room Combo,Living Room/Dining Combo
- Dimensions: 13x13
Kitchen
- Description: Breakfast Bar/Counter,Granite Countertops,Lighting Recessed,Tile Flooring
- Dimensions: 13x13
Living room
- Description: None
- Dimensions: 12x27
Heating
- Central, Electric
Cooling
- Central Air, Electric
Appliances
- Included: Dryer, Dishwasher, Electric Cooktop, Electric Range, Disposal, Microwave, Refrigerator, Washer
- Laundry: Electric Dryer Hookup, In Garage
Features
- Bedroom on Main Level, Ceiling Fan(s), Primary Downstairs, Window Treatments
- Flooring: Tile
- Windows: Blinds, Drapes
- Number of fireplaces: 1
- Fireplace features: Electric, Family Room
Interior area
- Total structure area: 1,650
- Total interior livable area: 1,650 sqft
Video & virtual tour
Property
Parking
- Total spaces: 2
- Parking features: Attached, Garage, Inside Entrance, Open, Private
- Attached garage spaces: 2
- Has uncovered spaces: Yes
Features
- Stories: 1
- Patio & porch: Patio, Porch
- Exterior features: Porch, Patio, Private Yard, Sprinkler/Irrigation
- Fencing: Brick,Back Yard,Wrought Iron
Lot
- Size: 6,969 Square Feet
- Features: Drip Irrigation/Bubblers, Desert Landscaping, Landscaped, < 1/4 Acre
Details
- Parcel number: 17806616040
- Zoning description: Single Family
- Horse amenities: None
Construction
Type & style
- Home type: SingleFamily
- Architectural style: One Story
- Property subtype: Single Family Residence
Materials
- Roof: Tile
Condition
- Resale
- Year built: 1978
Utilities & green energy
- Electric: Photovoltaics Seller Owned
- Sewer: Public Sewer
- Water: Public
- Utilities for property: Electricity Available, Underground Utilities
Green energy
- Energy efficient items: Solar Panel(s)
Community & HOA
Community
- Security: Security System Owned
- Subdivision: Vista North Green Valley
HOA
- Has HOA: No
- Amenities included: None
Location
- Region: Henderson
Financial & listing details
- Price per square foot: $267/sqft
- Tax assessed value: $196,363
- Annual tax amount: $1,418
- Date on market: 6/17/2026
- Listing agreement: Exclusive Right To Sell
- Listing terms: Cash,Conventional,FHA,VA Loan
- Electric utility on property: Yes
Estimated market value
$446,900
$425,000 - $469,000
$2,248/mo
Price history
| Date | Event | Price |
|---|---|---|
| 7/8/2026 | Price change | $439,900-2.2%$267/sqft |
Source: | ||
| 6/18/2026 | Listed for sale | $450,000+55.7%$273/sqft |
Source: eXp Realty #2792309 Report a problem | ||
| 4/27/2018 | Sold | $289,000$175/sqft |
Source: | ||
| 4/9/2018 | Pending sale | $289,000$175/sqft |
Source: eXp Realty #1981713 Report a problem | ||
| 4/5/2018 | Price change | $289,000-3.3%$175/sqft |
Source: eXp Realty #1981713 Report a problem | ||
| 3/4/2018 | Listed for sale | $299,000+32.9%$181/sqft |
Source: Realty ONE Group, Inc #1971932 Report a problem | ||
| 11/21/2017 | Sold | $225,000-8.2%$136/sqft |
Source: Public Record Report a problem | ||
| 10/9/2017 | Price change | $245,000-3.9%$148/sqft |
Source: King Realty Group #1927546 Report a problem | ||
| 8/31/2017 | Listed for sale | $255,000+45.7%$155/sqft |
Source: King Realty Group #1927546 Report a problem | ||
| 5/9/2003 | Sold | $174,990+19.7%$106/sqft |
Source: Public Record Report a problem | ||
| 3/3/2003 | Sold | $146,250$89/sqft |
Source: Public Record Report a problem | ||
Public tax history
| Year | Property taxes | Tax assessment |
|---|---|---|
| 2026 | $1,421 +3% | $68,727 -2% |
| 2025 | $1,380 +3% | $70,151 +5.5% |
| 2024 | $1,340 +3% | $66,515 +11.4% |
| 2023 | $1,301 +3% | $59,706 +8.8% |
| 2022 | $1,263 +3% | $54,868 +3.2% |
| 2021 | $1,226 +3.1% | $53,145 +4.7% |
| 2020 | $1,190 +3% | $50,747 +5.5% |
| 2019 | $1,155 +5.7% | $48,081 |
| 2018 | $1,093 | $48,081 -1% |
| 2017 | $1,093 | $48,572 +9.7% |
| 2016 | $1,093 +0.3% | $44,283 +7.6% |
| 2015 | $1,090 +3% | $41,168 +2.6% |
| 2014 | $1,058 | $40,126 |
| 2013 | -- | $40,126 +16.6% |
| 2012 | -- | $34,404 -11.6% |
| 2011 | -- | $38,917 -4.2% |
| 2010 | -- | $40,642 -16.1% |
| 2009 | -- | $48,422 |
| 2008 | -- | $48,422 -35.7% |
| 2007 | -- | $75,334 +4.1% |
| 2006 | -- | $72,392 +49.4% |
| 2005 | -- | $48,451 +21% |
| 2004 | -- | $40,058 +5.6% |
| 2003 | -- | $37,951 -0.5% |
| 2002 | -- | $38,150 +7.2% |
| 2001 | -- | $35,600 |
Find assessor info on the county website
Monthly payment
Est. payment$--/mo
Payment breakdown
Explore the cost of this home by adjusting the details. Changes won't be saved.All calculations are estimates and provided by Zillow, Inc. for informational purposes only. Actual amounts may vary.
HOA fees may include property taxes on listings classified as Co-Ops. Contact the listing agent and/or owner for fee details.
Mortgage interest rates are dependent on a number of factors, including credit score, down payment, and repayment length. Interest rate data provided by Zillow Group Marketplace, Inc. as of 1/1/1970 from various mortgage lenders with which we have lead or other similar arrangements; the Estimated Payment is an average of those rates.
See how much you could borrow to make a competitive offer.
Climate risks
Neighborhood: Green Valley North
Nearby schools
GreatSchools rating
- 7/10Nate Mack Elementary SchoolGrades: PK-5Distance: 0.6 mi
- 6/10Barbara And Hank Greenspun Junior High SchoolGrades: 6-8Distance: 2.2 mi
- 6/10Green Valley High SchoolGrades: 9-12Distance: 1.7 mi
Schools provided by the listing agent
- Elementary: Mack, Nate,Mack, Nate
- Middle: Greenspun
- High: Green Valley
Source: LVR. This data may not be complete. We recommend contacting the local school district to confirm school assignments for this home.
A local agent can set up tours, give advice and negotiate with sellers.
- Nevada
- Clark County
- Henderson
- 89014
- Green Valley North
- 3107 Trueno Rd