Skip main navigation
Closed
  • $430,000

    3107 Turman Cir, Decatur, GA 30033

    3beds
    1,856sqft
    Townhouse, Residential
    Built in 2007
    871 Square Feet Lot
    $439,200 Zestimate®
    $232/sqft
    $2,485 Estimated rent

    Home value

    $439,200

    $404,000 - $479,000

    $2,485/mo

    Zestimate® history
    Loading
    Loading...

    Owner options

    List your home for rent

    $2,485/mo

    Rent Zestimate®

    Find your next renter with Zillow Rental Manager. Plus, with online applications, you can quickly screen prospective tenants – for free.

    Learn more

    $2,485/mo

    Rent Zestimate®

    Refinance and save

    $2,974/mo

    Est. payment

    Refinancing to a lower rate could help reduce your monthly payments and save thousands over the life of the loan.

    See today's rates

    $2,974/mo

    Est. payment

    Explore your selling options

    Work with a Zillow partner agent

    Leverage their expertise and Zillow's premium Showcase listings to get your home seen by more buyers.

    Get started

    List with your own agent

    Get your home in front of millions of buyers by listing it on Zillow.

    Learn how to do it

    Sell it yourself

    Take full control of how buyers see your home on Zillow by listing For Sale by Owner (FSBO).

    List your home

    What's special

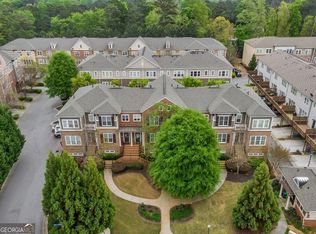
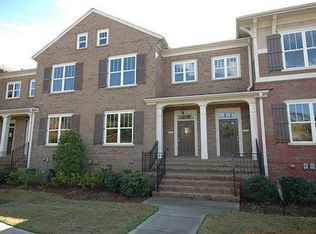
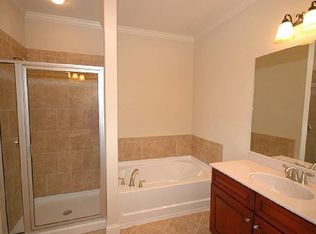
    ** 6 MONTHS OF HOA DUES PAID BY SELLER** FREE ONE YEAR RATE BUYDOWN with preferred lender!! **Enjoy easy living in this GATED COMMUNITY just minutes from Downtown Decatur! This cheerful END-UNIT townhome features a bright, open floorplan with plenty of natural light and stylish finishes including a COZY FIREPLACE. The dining nook includes beautiful built-ins that add charm and extra storage, while the upstairs, hallway offers additional built-ins for convenience and display. The spacious primary suite provides a relaxing retreat with a private balcony and spa-like bath. The lower level adds flexible space for a guest room, home office, or extra hangout area. With multiple outdoor spots to unwind, a community pool, and close access to shops, restaurants, and highways—you’ll love the comfort and convenience of this home.

    Zillow last checked:

    Listing updated:

    Listed by:

    DEDE DEYONKER,

    Redfin Corporation

    Bought with:

    Kelsey Roth, 377023

    Roost Realty, Inc.

    Source: FMLS GA,MLS#: 7656238MLS Logo

    Facts & features

    Interior

    Bedrooms & bathrooms
    • Bedrooms: 3
    • Bathrooms: 4
    • Full bathrooms: 3
    • 1/2 bathrooms: 1
    Rooms
    • Room types: Other
    Primary bedroom
    • Features: Oversized Master
    • Level: Oversized Master
    Bedroom
    • Features: Oversized Master
    Primary bathroom
    • Features: Double Vanity, Separate Tub/Shower, Soaking Tub
    Dining room
    • Features: Separate Dining Room
    Kitchen
    • Features: Cabinets Stain, Kitchen Island, Stone Counters, View to Family Room
    Heating
    • Central
    Cooling
    • Ceiling Fan(s), Central Air
    Appliances
    • Included: Dishwasher, Disposal, Dryer, Gas Cooktop, Gas Oven, Microwave, Range Hood, Refrigerator, Washer
    • Laundry: Laundry Room, Upper Level
    Features
    • Crown Molding, Entrance Foyer, Tray Ceiling(s), Walk-In Closet(s)
    • Flooring: Carpet, Hardwood
    • Windows: None
    • Basement: None
    • Number of fireplaces: 1
    • Fireplace features: Living Room
    • Common walls with other units/homes: End Unit,No One Above,No One Below
    Interior area
    • Total structure area: 1,856
    • Total interior livable area: 1,856 sqft

    Property

    Parking
    • Total spaces: 2
    • Parking features: Garage, On Street
    • Garage spaces: 2
    • Has uncovered spaces: Yes
    Accessibility
    • Accessibility features: None
    Features
    • Levels: Three Or More
    • Patio & porch: Deck
    • Exterior features: Balcony
    • Pool features: None
    • Spa features: None
    • Fencing: None
    • Has view: Yes
    • View description: Other
    • Waterfront features: None
    • Body of water: None
    Lot
    • Size: 871 Square Feet
    • Features: Landscaped
    Details
    • Additional structures: None
    • Parcel number: 18 116 19 020
    • Other equipment: Satellite Dish
    • Horse amenities: None

    Construction

    Type & style
    • Home type: Townhouse
    • Architectural style: Traditional
    • Property subtype: Townhouse, Residential
    • Attached to another structure: Yes
    Materials
    • Brick
    • Foundation: Slab
    • Roof: Composition
    Condition
    • Updated/Remodeled
    • New construction: No
    • Year built: 2007

    Utilities & green energy

    • Electric: Other
    • Sewer: Public Sewer
    • Water: Public
    • Utilities for property: Cable Available, Sewer Available, Water Available
    Green energy
    • Energy efficient items: None
    • Energy generation: None

    Community & HOA

    Community
    • Features: Pool
    • Security: Carbon Monoxide Detector(s), Smoke Detector(s)
    • Subdivision: Kingston Point Manor
    HOA
    • Has HOA: Yes
    • Services included: Insurance, Maintenance Grounds, Maintenance Structure, Pest Control, Swim, Termite
    • HOA fee: $265 monthly
    Location
    • Region: Decatur

    Financial & listing details

    • Price per square foot: $232/sqft
    • Tax assessed value: $420,500
    • Annual tax amount: $5,458
    • Date on market: 9/29/2025
    • Cumulative days on market: 52 days
    • Ownership: Other
    • Road surface type: Concrete

    Price history

    DateEventPrice
    1/2/2026Sold$430,000-2.3%$232/sqft
    Source: FMLS GA #7656238 Report a problem
    12/2/2025Pending sale$440,000$237/sqft
    Source: FMLS GA #7656238 Report a problem
    11/6/2025Price change$440,000-2.2%$237/sqft
    Source: GAMLS #10614374 Report a problem
    9/29/2025Listed for sale$450,000+16.9%$242/sqft
    Source: FMLS GA #7656238 Report a problem
    10/16/2023Listing removed--
    Source: FMLS GA #6907267 Report a problem
    10/15/2021Sold$385,000-2.7%$207/sqft
    Source: Public Record Report a problem
    8/26/2021Pending sale$395,500$213/sqft
    Source: FMLS GA #6907267 Report a problem
    8/12/2021Price change$395,500-3.5%$213/sqft
    Source: FMLS GA #6907267 Report a problem
    7/21/2021Listed for sale$410,000+36.7%$221/sqft
    Source: FMLS GA #6907267 Report a problem
    6/18/2009Sold$300,000$162/sqft
    Source: Public Record Report a problem

    Public tax history

    YearProperty taxesTax assessment
    2025$5,079 -6.9%$168,200 -4.4%
    2024$5,458 +22.2%$176,000 +10.6%
    2023$4,468 -6.6%$159,160 +8%
    2022$4,784 +22.1%$147,360 +13.9%
    2021$3,919 +1.5%$129,320 +2.1%
    2020$3,862 -52.2%$126,640 -0.3%
    2019$8,087 +0.3%$127,000 +4%
    2018$8,061 +105.8%$122,080 -2.6%
    2017$3,918 +21.8%$125,360 +27.1%
    2016$3,217 $98,600 +13.4%
    2014$3,217 $86,960 +0.4%
    2013-- $86,640
    2012-- $86,640 -3.4%
    2011-- $89,704
    2010$2,799 -28.4%$89,704
    2009$3,909 $89,704
    Find assessor info on the county website

    Neighborhood: 30033

    Nearby schools

    GreatSchools rating
    Schools provided by the listing agent
    • Elementary: Laurel Ridge
    • Middle: Druid Hills
    • High: Druid Hills

    Source: FMLS GA. This data may not be complete. We recommend contacting the local school district to confirm school assignments for this home.

    Get a cash offer in 3 minutes
    Find out how much your home could sell for in as little as 3 minutes with a no-obligation cash offer.
    Estimated market value
    $439,200
    Get a cash offer in 3 minutes
    Find out how much your home could sell for in as little as 3 minutes with a no-obligation cash offer.
    Estimated market value
    $439,200