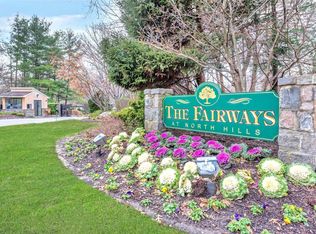
RARELY OFFERED four-bedroom model in The Fairways, a 24-hour gated condominium community in North Hills. Meticulously maintained by its longtime owner, this spacious 4-bedroom, 3.5-bath residence offers approximately 2,983 sq. ft. of gracious living. A soaring foyer welcomes you into a light-filled interior with high ceilings, generously proportioned rooms, and a wood-burning fireplace in the den. Tray ceilings add architectural detail to the kitchen and formal dining room. The flexible layout includes two bedrooms on the main level, including a first-floor primary suite, plus two additional bedrooms upstairs. Homeowner improvements include a new deck, new boiler, and select newly replaced first-floor windows. A long, non-shared driveway adds a distinctive sense of separation and retreat. Ideally located next to the community pool and tennis courts, with additional amenities including gated security, landscaped grounds, and snow removal. A special opportunity to own a rarely offered four-bedroom home in The Fairways.
.
For sale
$1,480,000
10 Doral Drive, Manhasset, NY 11030
4beds
2,983sqft
Condominium, Residential
Built in 1983
-- sqft lot
$-- Zestimate®
$496/sqft
$1,600/mo HOA
What's special
New deckFirst-floor primary suiteLight-filled interiorHigh ceilingsSoaring foyerGenerously proportioned roomsLong non-shared driveway
- 2 days |
- 1,270 |
- 54 |
Zillow last checked:
Listing updated:
Listed by:
Douglas Elliman Real Estate 516-627-2800,
Stephanie Lai 516-779-1818
Source: OneKey® MLS as distributed by MLS GRID,MLS#: 1036607
Facts & features
Interior
Bedrooms & bathrooms
- Bedrooms: 4
- Bathrooms: 4
- Full bathrooms: 3
- 1/2 bathrooms: 1
Heating
- Electric, Forced Air
Cooling
- Central Air
Appliances
- Included: Cooktop, Dishwasher, Dryer, Electric Cooktop, Electric Range, Oven, Refrigerator, Washer
- Laundry: Washer/Dryer Hookup, In Basement, Laundry Room
Features
- First Floor Bedroom, First Floor Full Bath, Ceiling Fan(s), Eat-in Kitchen, Formal Dining, High Ceilings, Primary Bathroom, Master Downstairs, Recessed Lighting, Storage, Tray Ceiling(s), Walk-In Closet(s)
- Flooring: Carpet, Tile
- Basement: Finished
- Attic: None
- Number of fireplaces: 1
- Fireplace features: Living Room
- Common walls with other units/homes: End Unit
Interior area
- Total structure area: 2,983
- Total interior livable area: 2,983 sqft
Property
Parking
- Total spaces: 2
- Parking features: Driveway
- Garage spaces: 2
- Has uncovered spaces: Yes
Features
- Levels: Bi-Level
- Pool features: Community
Lot
- Size: 23.08 Acres
Details
- Parcel number: 222903E001131UCA009300010
- Special conditions: None
Construction
Type & style
- Home type: Condo
- Property subtype: Condominium, Residential
- Attached to another structure: Yes
Materials
- Wood Siding
Condition
- Year built: 1983
Utilities & green energy
- Sewer: Public Sewer
- Water: Public
- Utilities for property: Cable Available, Electricity Available, Phone Available, Sewer Connected, Trash Collection Public, Water Available
Community & HOA
Community
- Security: Gated Community
HOA
- Has HOA: Yes
- Amenities included: Gated, Landscaping, Maintenance Grounds, Pool, Snow Removal, Tennis Court(s), Trash
- Services included: Common Area Maintenance, Maintenance Grounds, Pool Service, Sewer, Snow Removal, Trash
- HOA fee: $1,600 monthly
Location
- Region: Manhasset
Financial & listing details
- Price per square foot: $496/sqft
- Tax assessed value: $1,161
- Annual tax amount: $19,585
- Date on market: 8/12/2026
- Cumulative days on market: 3 days
- Listing agreement: Exclusive Right To Sell
- Electric utility on property: Yes
Estimated market value
Not available
Estimated sales range
Not available
Not available
Price history
| Date | Event | Price |
|---|---|---|
| 8/12/2026 | Listed for sale | $1,480,000+80.5%$496/sqft |
Source:  OneKey® MLS as distributed by MLS GRID #1036607 Report a problem OneKey® MLS as distributed by MLS GRID #1036607 Report a problem | ||
| 7/27/2000 | Sold | $820,000$275/sqft |
Source: Public Record Report a problem | ||
Public tax history
| Year | Property taxes | Tax assessment |
|---|---|---|
| 2024 | -- | $1,026 -3.7% |
| 2023 | -- | $1,065 -6.2% |
| 2022 | -- | $1,135 |
| 2021 | -- | -- |
| 2020 | $26,560 +12.2% | $1,962 |
| 2019 | $23,679 | $1,962 |
| 2018 | $23,679 +4.1% | $1,962 |
| 2017 | $22,744 +2.7% | $1,962 |
| 2016 | $22,142 +304.7% | $1,962 |
| 2015 | $5,472 +19% | $1,962 +12.8% |
| 2013 | $4,598 -7.5% | $1,739 -11.5% |
| 2012 | $4,971 -67.8% | $1,964 -16.5% |
| 2011 | $15,423 +12.4% | $2,351 +6% |
| 2010 | $13,718 | $2,218 -19.1% |
| 2009 | -- | $2,742 +3.4% |
| 2008 | -- | $2,651 +6% |
| 2006 | -- | $2,501 -46.8% |
| 2005 | -- | $4,697 -39.9% |
| 2004 | -- | $7,821 -6% |
| 2003 | -- | $8,320 |
Find assessor info on the county website
Monthly payment
Climate risks
Neighborhood: 11030
Nearby schools
GreatSchools rating
- 10/10Searingtown SchoolGrades: K-5Distance: 1.1 mi
- 9/10Herricks Middle SchoolGrades: 6-8Distance: 0.7 mi
- 10/10Herricks High SchoolGrades: 9-12Distance: 0.9 mi
Schools provided by the listing agent
- Elementary: Searingtown School
- Middle: Herricks Middle School
- High: Herricks High School
Source: OneKey® MLS as distributed by MLS GRID. This data may not be complete. We recommend contacting the local school district to confirm school assignments for this home.
- $1,568,7004 bd4 ba2.9k sqft1 Doral Dr, Manhasset, NY 11030Off Market
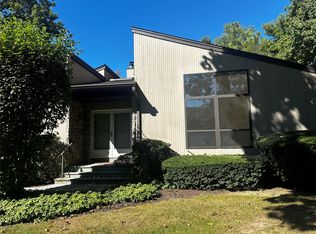
- $1,235,0003 bd3 ba2.7k sqft2 Doral Dr, Manhasset, NY 11030Sold
- $1,666,600-- bd2 ba2.7k sqft3 Doral Dr, Manhasset, NY 11030Off Market
- $1,631,6004 bd4 ba2.9k sqft4 Doral Dr #4, Manhasset, NY 11030Off Market
- $1,515,200-- bd2 ba2.7k sqft5 Doral Dr, Manhasset, NY 11030Off Market
- $1,765,6004 bd4 ba2.9k sqft6 Doral Dr, Manhasset, NY 11030Off Market
- $1,624,9003 bd3 ba2.8k sqft8 Doral Dr, Manhasset, NY 11030Off Market
- $1,697,200-- bd2 ba2.7k sqft9 Doral Dr, Manhasset, NY 11030Off Market
A local agent can set up tours, give advice and negotiate with sellers.
Similar homes
- $1,199,0003 bd3 ba2.3k sqft62 Wimbledon Drive, Roslyn, NY 11576For Sale

 MLS ID #1036787, Ronit Berman CBR, Listing by: Daniel Gale Sothebys Intl Rlty. OneKey® MLS as distributed by MLS GRID
 - $1,488,0007 bd5 ba2.5k sqft16 Arleigh Dr, Albertson, NY 11507For Sale By Owner

- $1,599,0004 bd4 ba2.8k sqft5 Pony Circle #5, Roslyn Heights, NY 11577For Sale
 MLS ID #989933, Marilyn N. Fox CBR, Listing by: Daniel Gale Sothebys Intl Rlty. OneKey® MLS as distributed by MLS GRID
 - $1,498,0004 bd3 ba2.3k sqft27 Barrypark Court, Albertson, NY 11507For Sale
 MLS ID #1037139, Xiaojia Sun, Listing by: P R O Links Realty Inc. OneKey® MLS as distributed by MLS GRID
 - $1,180,0003 bd3 ba2.2k sqft34 Windsor Gate Drive, New Hyde Park, NY 11040For SaleMLS ID #1030803, Rina Aghalarpour, Listing by: Keller Williams Rty Gold Coast. OneKey® MLS as distributed by MLS GRID
- $1,299,0004 bd3 ba2.3k sqft148 Main Street, Roslyn, NY 11576For SaleMLS ID #1038137, Jaya Varghese, Listing by: American Luxury Homes. OneKey® MLS as distributed by MLS GRID
- $1,580,0004 bd3 ba2.3k sqft89 Brook Court S, New Hyde Park, NY 11040For SaleMLS ID #1036958, Derek J. Greene, Listing by: Greene Realty Group. OneKey® MLS as distributed by MLS GRID
- $1,895,0003 bd4 ba3.2k sqft18 Wilkshire Circle, Manhasset, NY 11030For SaleMLS ID #1021586, Joseph W. Johns, Listing by: Joseph W Johns. OneKey® MLS as distributed by MLS GRID
- $1,768,0004 bd3 ba2.3k sqft2 Foxhurst Court, Manhasset Hills, NY 11040For SaleMLS ID #1038820, Yanan Eill, Listing by: E Realty International Corp. OneKey® MLS as distributed by MLS GRID
- $1,475,0004 bd3 ba2.6k sqft228 Robby Lane, Manhasset Hills, NY 11040For SaleMLS ID #1012692, Imran Khan, Listing by: Realty Executives Today. OneKey® MLS as distributed by MLS GRID
- $1,185,0003 bd3 ba2.2k sqft25 Windsor Gate Drive, North Hills, NY 11040For SaleMLS ID #995658, Beth A. Sitzer, Listing by: LAFFEY REAL ESTATE. OneKey® MLS as distributed by MLS GRID
- $1,160,0003 bd3 ba2.3k sqft48 Wimbledon Drive, Roslyn, NY 11576For SaleMLS ID #1033995, Shohreh V. Hakimian, Listing by: Daniel Gale Sothebys Intl Rlty. OneKey® MLS as distributed by MLS GRID
- $1,498,0003 bd3 ba2.1k sqft90 Virginia Drive, Manhasset, NY 11030For SaleMLS ID #1017779, Helene Vlachos, Listing by: Douglas Elliman Real Estate. OneKey® MLS as distributed by MLS GRID
- $1,488,0005 bd3 ba2.3k sqft73 Parkway Drive, Roslyn Heights, NY 11577For SaleMLS ID #1031556, Elena Barayev, Listing by: Exit Realty First Choice. OneKey® MLS as distributed by MLS GRID
- $1,448,0003 bd3 ba2.1k sqft78 Sugar Maple Drive, Roslyn, NY 11576For SaleMLS ID #1025811, Aandy C. Chia, Listing by: P R O Links Realty Inc. OneKey® MLS as distributed by MLS GRID
- $880,0002 bd2 ba1.5k sqft39 Spring Hollow, Roslyn, NY 11576For SaleMLS ID #1035355, Julie A. Levine, Listing by: Douglas Elliman Real Estate. OneKey® MLS as distributed by MLS GRID
- $1,450,0005 bd3 ba2k sqft105 Moore Street, New Hyde Park, NY 11040For SaleMLS ID #1037390, Baimei Wan, Listing by: Winzone Realty Inc. OneKey® MLS as distributed by MLS GRID
- $1,499,0004 bd4 ba2.9k sqft66 Maple Street #A, Roslyn Heights, NY 11577For SaleMLS ID #1022632, Shirley Y. Chen, Listing by: Prime Realty. OneKey® MLS as distributed by MLS GRID
- $1,780,0003 bd3 ba2.8k sqft1001 Mill Creek N, Roslyn, NY 11576For SaleMLS ID #1001422, Jing Sun, Listing by: Douglas Elliman Real Estate. OneKey® MLS as distributed by MLS GRID
- $1,780,0003 bd3 ba2.8k sqft1001 Mill Crk, Roslyn, NY 11576For SaleMLS ID #1001422, Jing Sun, Listing by: Douglas Elliman. Douglas Elliman
