Skip main navigation
Sold for $645,000
  • $645,000

    3108 ARROWSMITH ROAD, WIMAUMA, FL 33598

    5beds
    2,436sqft
    Single Family Residence
    Built in 1999
    2.33 Acres Lot
    $641,200 Zestimate®
    $265/sqft
    $2,900 Estimated rent

    Home value

    $641,200

    $596,000 - $686,000

    $2,900/mo

    Zestimate® history
    Loading
    Loading...

    Owner options

    List your home for rent

    $2,900/mo

    Rent Zestimate®

    Find your next renter with Zillow Rental Manager. Plus, with online applications, you can quickly screen prospective tenants – for free.

    Learn more

    $2,900/mo

    Rent Zestimate®

    Refinance and save

    $4,728/mo

    Est. payment

    Refinancing to a lower rate could help reduce your monthly payments and save thousands over the life of the loan.

    See today's rates

    $4,728/mo

    Est. payment

    Explore your selling options

    Work with a Zillow partner agent

    Leverage their expertise and Zillow's premium Showcase listings to get your home seen by more buyers.

    Get started

    List with your own agent

    Get your home in front of millions of buyers by listing it on Zillow.

    Learn how to do it

    Sell it yourself

    Take full control of how buyers see your home on Zillow by listing For Sale by Owner (FSBO).

    List your home

    What's special

    Two-car garageRound penDistinctive contemporary homeLighted practice arenaCovered patio belowSeparate private entranceCeramic flooring throughout
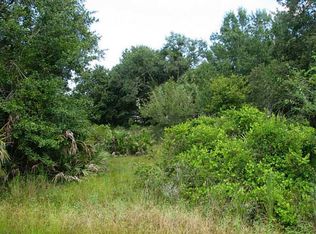
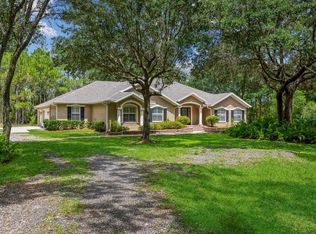
    Welcome to your private 2+ acre equestrian home in the sought-after community of Sundance. This distinctive contemporary home offers space, flexibility, and modern comfort in a serene, rural setting. With 5 bedrooms and 3 full bathrooms, the layout is ideal for multi-generational living, guests, or rental potential thanks to its thoughtfully designed dual-level living spaces. The main floor features a bright and open living area with ceramic flooring throughout, creating a cohesive, low-maintenance environment. The full kitchen is equipped with stone countertops. The spacious primary suite, also on the main level, offers a private retreat with an ensuite bathroom featuring a soaking tub and walk-in shower. Two additional bedrooms and a full bathroom complete the main floor. Downstairs, you’ll find a fully functional second living space with its own kitchen, two bedrooms, and a full bathroom with a tub/shower combo. This level can be accessed from the main floor or through a separate private entrance, offering excellent flexibility for extended family or income-producing opportunities. Designed with efficiency and durability in mind, the home includes two A/C units and energy-efficient hurricane impact windows installed on the lower level in 2018. The roof was also replaced in 2018 with a 30-year dimensional shingle. Additional features include a two-car garage and a utility room on the first floor. A laundry room is on each floor. Enjoy Florida living outdoors with an open balcony on the main level and a covered patio below, perfect for relaxing or entertaining while overlooking your expansive property. Equestrians will appreciate the well-appointed well house, which includes a whole-home filtration system, water softener, and peroxide injection system, delivering clean water to the barn while also providing untreated water for pasture irrigation (updated in 2023). Sundance residents enjoy access to exceptional community amenities, there is a barn with 23-stalls, a round pen, a lighted practice arena, 9 fully fenced pastures, a 3-acre park, and a private marina with boat ramp and docks along the scenic Little Manatee River. Just a horse ride away is the Little Manatee River State Park. This property combines peaceful country living with outdoor recreation at your doorstep. This is a rare opportunity to own a versatile home with acreage in a unique, amenity-rich community—listed below appraised value, schedule your private showing today. Sale includes parcel right next door (3106 Arrowsmith).

    Zillow last checked:

    Listing updated:

    Listed by:

    VINH LAM 727-729-0375,

    LPT REALTY, LLC 877-366-2213,

    Joseph Flores 407-375-7188,

    LPT REALTY, LLC

    Bought with:

    Jeffery K. Twigg, PA, 3264065

    BRIGHT REALTY

    Source: Stellar MLS,MLS#: TB8503484MLS LogoOriginating MLS: Orlando Regional

    Facts & features

    Interior

    Bedrooms & bathrooms
    • Bedrooms: 5
    • Bathrooms: 3
    • Full bathrooms: 3
    Primary bedroom
    • Features: Ceiling Fan(s), En Suite Bathroom, Walk-In Closet(s)
    • Level: Upper
    Bedroom 2
    • Features: Ceiling Fan(s), En Suite Bathroom, Built-in Closet
    • Level: Upper
    Bedroom 3
    • Features: Built-in Closet
    • Level: Upper
    Bedroom 4
    • Features: Built-in Closet
    • Level: First
    Bedroom 5
    • Features: Built-in Closet
    • Level: First
    Primary bathroom
    • Features: Stone Counters, Tub with Separate Shower Stall
    • Level: Upper
    Bathroom 2
    • Features: Shower No Tub
    • Level: Upper
    Bathroom 3
    • Features: Tub With Shower
    • Level: First
    Dinette
    • Features: Ceiling Fan(s)
    • Level: First
    Dining room
    • Level: Upper
    Family room
    • Features: Ceiling Fan(s)
    • Level: First
    Kitchen
    • Features: Pantry, Stone Counters
    • Level: Upper
    Kitchen
    • Level: First
    Laundry
    • Level: Upper
    Living room
    • Features: Ceiling Fan(s)
    • Level: Upper
    Heating
    • Central
    Cooling
    • Central Air
    Appliances
    • Included: Dishwasher, Microwave, Range, Refrigerator
    • Laundry: Electric Dryer Hookup, Laundry Room, Washer Hookup
    Features
    • Ceiling Fan(s), Crown Molding
    • Flooring: Tile
    • Doors: Sliding Doors
    • Has fireplace: No
    Interior area
    • Total structure area: 3,516
    • Total interior livable area: 2,436 sqft

    Property

    Parking
    • Total spaces: 2
    • Parking features: Driveway, Garage Door Opener, Garage Faces Side, Guest, Open
    • Attached garage spaces: 2
    • Has uncovered spaces: Yes
    Features
    • Levels: Two
    • Stories: 2
    • Patio & porch: Covered, Deck, Enclosed, Patio, Rear Porch
    • Exterior features: Balcony, Private Entrance, Private Mailbox, Private Yard, Rain Gutters
    • Fencing: Fenced,Wood
    • Has view: Yes
    • View description: Trees/Woods
    • Waterfront features: Waterfront
    Lot
    • Size: 2.33 Acres
    • Features: Farm
    • Residential vegetation: Wooded
    Details
    • Parcel number: U3432192170000C100004.1
    • Zoning: PD
    • Special conditions: None

    Construction

    Type & style
    • Home type: SingleFamily
    • Architectural style: Contemporary
    • Property subtype: Single Family Residence
    Materials
    • Metal Frame, Stucco, Vinyl Siding, Wood Frame
    • Foundation: Slab
    • Roof: Shingle
    Condition
    • New construction: No
    • Year built: 1999

    Utilities & green energy

    • Sewer: Septic Tank
    • Water: Well
    • Utilities for property: Cable Available, Electricity Connected, Phone Available, Sewer Connected, Water Connected

    Community & HOA

    Community
    • Features: Community Boat Ramp, Dock, Marina, Water Access, Waterfront, Stable(s), Horses Allowed, Park, Playground
    • Pet fee: $0 monthly
    • Subdivision: SUNDANCE UNIT 2
    HOA
    • Has HOA: Yes
    • Amenities included: Stable(s), Park, Playground, Recreation Facilities, Trail(s)
    • Services included: Manager, Recreational Facilities
    • HOA fee: $39 monthly
    • HOA name: Russell O'Connor
    • HOA phone: 813-591-0786
    Location
    • Region: Wimauma

    Financial & listing details

    • Price per square foot: $265/sqft
    • Tax assessed value: $404,834
    • Annual tax amount: $5,461
    • Date on market: 5/1/2026
    • Cumulative days on market: 36 days
    • Listing terms: Cash,Conventional,FHA,VA Loan
    • Ownership: Fee Simple
    • Total actual rent: 0
    • Electric utility on property: Yes
    • Road surface type: Asphalt

    Price history

    DateEventPrice
    7/8/2026Sold$645,000-0.6%$265/sqft
    Source: Stellar MLS #TB8503484 Report a problem
    7/8/2026Contingent$649,000$266/sqft
    Source: Stellar MLS #TB8503484 Report a problem
    6/9/2026Pending sale$649,000$266/sqft
    Source: Stellar MLS #TB8503484 Report a problem
    6/2/2026Price change$649,000-1.5%$266/sqft
    Source: Stellar MLS #TB8503484 Report a problem
    5/19/2026Price change$659,000-1.5%$271/sqft
    Source: Stellar MLS #TB8503484 Report a problem
    5/1/2026Listed for sale$669,000+71.6%$275/sqft
    Source: Stellar MLS #TB8503484 Report a problem
    12/4/2020Sold$389,900$160/sqft
    Source: Stellar MLS #T3268451 Report a problem
    10/21/2020Pending sale$389,900$160/sqft
    Source: FLORIDA EXECUTIVE REALTY #T3268451 Report a problem
    10/6/2020Listed for sale$389,900-6.7%$160/sqft
    Source: FLORIDA EXECUTIVE REALTY #T3268451 Report a problem
    4/5/2020Listed for sale$418,000+85.8%$172/sqft
    Source: KELLER WILLIAMS REALTY S.SHORE #T3235122 Report a problem
    6/21/2013Sold$225,000-10%$92/sqft
    Source: Public Record Report a problem
    4/3/2013Listed for sale$250,000$103/sqft
    Source: Landmark Realty of Apollo Beach #T2562518 Report a problem

    Public tax history

    YearProperty taxesTax assessment
    2025$5,461 +8.7%$308,286 +2.9%
    2024$5,026 +3.7%$299,598 +3%
    2023$4,848 +4.5%$290,872 +3%
    2022$4,640 +1.1%$282,400 +3%
    2021$4,589 +95.3%$274,175 +80.7%
    2020$2,350 +4.2%$151,726 +2.3%
    2019$2,256 $148,315 +1.9%
    2018$2,256 +2.4%$145,550 -11.2%
    2017$2,202 +1.7%$163,844 +17.3%
    2016$2,165 +1.3%$139,624 +1%
    2015$2,137 -10.6%$138,288 -8.2%
    2014$2,390 $150,582 +22.6%
    2013$2,390 +1.5%$122,825 +17.6%
    2012$2,354 +4%$104,421 +4.7%
    2011$2,263 -7.3%$99,721 -8.8%
    2010$2,441 -17.9%$109,306 -19.3%
    2009$2,973 -20.2%$135,484 -21.5%
    2008$3,727 -19.3%$172,653 -21.6%
    2007$4,619 +71.4%$220,084 +58.2%
    2006$2,694 +0.2%$139,124 +3%
    2005$2,688 $135,072 +3%
    2004-- $131,138 +36.2%
    2003-- $96,287 +2.4%
    2002-- $94,030 +1.6%
    2001-- $92,549 -0.2%
    2000$1,736 $92,702
    Find assessor info on the county website

    Neighborhood: 33598

    Nearby schools

    GreatSchools rating
    Schools provided by the listing agent
    • Elementary: Cypress Creek-HB
    • Middle: Shields-HB
    • High: Lennard-HB

    Source: Stellar MLS. This data may not be complete. We recommend contacting the local school district to confirm school assignments for this home.

    Get a cash offer in 3 minutes
    Find out how much your home could sell for in as little as 3 minutes with a no-obligation cash offer.
    Estimated market value
    $641,200
    Get a cash offer in 3 minutes
    Find out how much your home could sell for in as little as 3 minutes with a no-obligation cash offer.
    Estimated market value
    $641,200