THE VIEW CHANGES EVERYTHING! Experience extraordinary Prescott luxury living with nearly 270-degree panoramic mountain, lake and valley views from this extensively remodeled home in The Ranch at Prescott. From Granite Mountain and Thumb Butte to the Granite Dells, Watson Lake and Willow Lake, the scenery stretches across rolling meadows and distant mountain ranges nearly 100 miles toward the horizon. Bordering Arizona State Trust land, the property enjoys an extraordinary sense of openness and an expansive natural backdrop. Wildlife, changing light and spectacular sunsets make every day a new experience.Built in 2006 and extensively transformed from 2021-2026, this distinctive two-level residence offers approximately 4,019 SF of finished living space, 4 bedrooms (including 2 converted to specialty rooms), 3 bathrooms and a 2.5-car garage. Expansive floor-to-ceiling windows showcase the views from both levels, while custom African Black Limba wood cabinetry, rich hardwood floors, stone finishes, architectural mirrors and sophisticated accent lighting create a warm, one-of-a-kind interior.The open main-level living and dining spaces feature a fireplace, theater-quality entertainment system and outdoor viewing balconies. A gourmet chef's kitchen offers a Wolf gas range with double ovens, BlueStar refrigerator/freezer, True commercial under-counter refrigeration, Cove dishwasher and a stunning granite waterfall island. Enjoy a walk-in pantry, elevated breakfast nook with storage and separate butler's pantry with additional prep space and freezer.The main-level primary suite features its own view balcony, a spa-inspired bath with oversized 7-foot glass shower, dual vanities and TOTO WASHLET, plus a generous closet. A former bedroom is now a beautifully appointed laundry and reading room with granite island, custom storage and GE Profile all-in-one washer/dryer.Downstairs, a second great room serves as a library, office and gathering space, alongside a view-facing guest bedroom and bath. Another original bedroom has been converted into a private spa with an elevated soaking tub overlooking the valley and lakes. A wraparound patio extends the living space outdoors.For entertaining, discover approximately 900 SF of finished theater and game room space, included in the home's total square footage. A fun 1950's cafe-inspired entrance leads to a tournament-quality table tennis area with actual stadium spectator seating, a large-screen home theater with luxury seating, massage chair and an antique popcorn machine.Set on approximately 0.25 acre at the end of a quiet cul-de-sac with no through traffic, this exceptional home offers a peaceful, elevated setting just moments from historic downtown Prescott, dining, galleries and shopping. Two adjoining vacant view lots (East & West sides) are available to the home purchaser separately; neither is included in the home's asking price.A rare opportunity to enjoy distinctive craftsmanship, flexible living spaces and unforgettable panoramic Prescott views.
For sale
$1,749,000
3108 Bar Circle A Rd, Prescott, AZ 86301
4beds
4,019sqft
Single Family Residence
Built in 2006
0.25 Acres Lot
$1,646,300 Zestimate®
$435/sqft
$21/mo HOA
What's special
Sophisticated accent lightingOutdoor viewing balconiesPeaceful elevated settingUnforgettable panoramic prescott viewsStone finishesArchitectural mirrorsAntique popcorn machine
- 21 days
- 632
- 34
Likely to sell faster than
Zillow last checked:
Listing updated:
Listed by:
Ronald Brookshire 928-458-1403,
Brookshire & Associates
Source: PAAR as distributed by MLS GRID,MLS#: 1085757
Facts & features
Interior
Bedrooms & bathrooms
- Bedrooms: 4
- Bathrooms: 3
- Full bathrooms: 3
Heating
- Forced Air, Zoned, See Remarks, Natural Gas
Cooling
- Ceiling Fan(s), Zoned, Other, Central Air
Appliances
- Included: Built-In Gas Oven, Washer, Gas Cooktop, See Remarks, Refrigerator, Gas Range, Cooktop, Double Oven, Disposal, Dishwasher, Water Purifier, Rev Osmosis System
- Laundry: Sink
Features
- Ceiling Fan(s), Eat-in Kitchen, Walk-In Closet(s), See Remarks, Master Downstairs, Live on One Level, Kitchen Island, Granite Counters, Formal Dining
- Flooring: Carpet, Wood, Other, See Remarks, Concrete
- Windows: Double Pane Windows, See Remarks
- Basement: Finished,Slab,Sump Pump,Full
- Has fireplace: Yes
- Fireplace features: Gas
Interior area
- Total structure area: 4,019
- Total interior livable area: 4,019 sqft
Video & virtual tour
Property
Parking
- Total spaces: 2.5
- Parking features: Garage Door Opener, Driveway Concrete
- Attached garage spaces: 2.5
- Has uncovered spaces: Yes
Features
- Levels: Multi/Split,Traditional
- Stories: 2
- Patio & porch: Patio
- Exterior features: See Remarks, Native Species, Level Entry, Landscaping-Front, Drought Tolerant Spc
- Fencing: Back Yard
- Has view: Yes
- View description: Granite Mountain, Valley, Thumb Butte, See Remarks, Panoramic, Lake, Mountain(s)
- Has water view: Yes
- Water view: Lake
Lot
- Size: 0.25 Acres
- Topography: Borders State/BLM,Views,Valley,Other - See Remarks,Grass,Hillside,Cul-De-Sac
Details
- Parcel number: M26
- Zoning: MF-M (PAD)
Construction
Type & style
- Home type: SingleFamily
- Architectural style: Other
- Property subtype: Single Family Residence
Materials
- Frame, Stucco
- Roof: Tile
Condition
- Year built: 2006
Details
- Builder name: Res Contracting
Utilities & green energy
- Sewer: City Sewer
- Water: Public
- Utilities for property: Cable Available, Underground Utilities, Phone Available, Natural Gas Available, Individual Meter, Electricity Available
Community & HOA
Community
- Security: Smoke Detector(s)
- Subdivision: The Ranch At Prescott
HOA
- Has HOA: Yes
- HOA fee: $250 annually
- HOA phone: 928-776-4479
Location
- Region: Prescott
Financial & listing details
- Price per square foot: $435/sqft
- Tax assessed value: $932,385
- Annual tax amount: $3,349
- Date on market: 10/16/2026
- Cumulative days on market: 22 days
- Exclusions: No
- Electric utility on property: Yes
- Road surface type: Asphalt
Estimated market value
$1,646,300
$1.56M - $1.73M
$3,874/mo
Price history
| Date | Event | Price |
|---|---|---|
| 10/16/2026 | Listed for sale | $1,749,000+197.4%$435/sqft |
Source:  PAAR as distributed by MLS GRID #1085757 Report a problem | ||
| 4/17/2015 | Sold | $588,000-6.5%$146/sqft |
Source: Agent Provided Report a problem | ||
| 3/5/2015 | Pending sale | $629,000$157/sqft |
Source: Windermere Real Estate Northern Arizona #982469 Report a problem | ||
| 2/3/2015 | Price change | $629,000-2.3%$157/sqft |
Source: Windermere Real Estate Northern Arizona #982469 Report a problem | ||
| 11/26/2014 | Price change | $644,000-3.7%$160/sqft |
Source: Windermere Real Estate Northern Arizona #982469 Report a problem | ||
| 11/1/2014 | Price change | $669,000-4.4%$166/sqft |
Source: Windermere Real Estate Northern Arizona #982469 Report a problem | ||
| 6/26/2014 | Listed for sale | $700,000-11.3%$174/sqft |
Source: COLDWELL BANKER RESIDENTIAL BROKERAGE #979573 Report a problem | ||
| 11/7/2011 | Listing removed | $789,000$196/sqft |
Source: CONGRESS REALTY #956956 Report a problem | ||
| 7/30/2011 | Listed for sale | $789,000+559.7%$196/sqft |
Source: Congress Realty Report a problem | ||
| 5/14/2004 | Sold | $119,600$30/sqft |
Source: Public Record Report a problem | ||
Public tax history
| Year | Property taxes | Tax assessment |
|---|---|---|
| 2026 | $3,349 +3.1% | $58,079 +5% |
| 2025 | $3,246 +2.1% | $55,314 +5% |
| 2024 | $3,180 +2% | $52,680 -53.4% |
| 2023 | $3,117 -4.1% | $113,154 +23.2% |
| 2022 | $3,249 -0.2% | $91,877 +0.1% |
| 2021 | $3,255 +1.3% | $91,740 +2.7% |
| 2020 | $3,214 +3.7% | $89,312 |
| 2019 | $3,100 | -- |
| 2018 | -- | -- |
| 2017 | -- | -- |
| 2016 | -- | -- |
| 2015 | -- | -- |
| 2014 | -- | -- |
| 2013 | -- | -- |
| 2012 | -- | -- |
| 2011 | $2,470 +239% | $35,020 |
| 2008 | $729 | -- |
| 2007 | -- | -- |
Find assessor info on the county website
Monthly payment
Est. payment
Payment breakdown
Explore the cost of this home by adjusting the details. Changes won't be saved.Climate risks
Neighborhood: 86301


Similar homes
- $1,675,0004 bd4 ba4.3k sqft2487 BLUERIDGE Circle, Prescott, AZ 86301For Sale
 MLS ID #7102317, Cheryl Fernandez, Realty Executives Arizona Territory. ARMLS
- $1,749,0004 bd4 ba3.5k sqft124 ROTONDA Way, Prescott, AZ 86301For Sale
 MLS ID #7081426, Brian Monksfield, Flex Realty. ARMLS
- $1,575,0004 bd4 ba2.9k sqft1280 Pebble Spgs, Prescott, AZ 86301For Sale
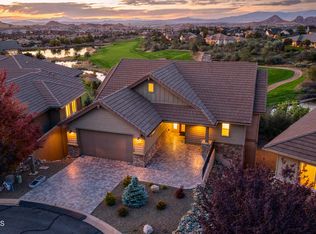
 MLS ID #1085962, Diane Breaux, eXp Realty. PAAR as distributed by MLS GRID
- $1,117,0004 bd3 ba3.5k sqft135 JUNIPER RIDGE Drive, Prescott, AZ 86301For Sale
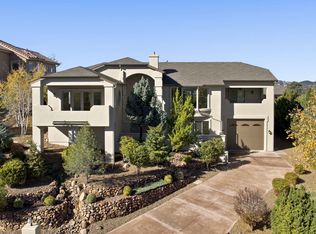 MLS ID #7102253, Laurie Walsh, RealtyONEGroup Mountain Desert. ARMLS
- $1,400,0005 bd4 ba5.4k sqft834 Yavapai Hills Dr, Prescott, AZ 86301For SaleMLS ID #1083749, Gabrielle Foote, Clark Realty Homes and Land. PAAR as distributed by MLS GRID
- $1,900,0004 bd3 ba5.3k sqft1390 Northridge Dr, Prescott, AZ 86301For SaleMLS ID #1079818, Trent Montgomery Beaver, Better Homes and Gardens Real Estate Bloomtree Realty. PAAR as distributed by MLS GRID
- $1,399,0004 bd4 ba3.3k sqft3250 Bar Circle A Rd #A, Prescott, AZ 86301New ConstructionMLS ID #1082528, Allison Grace Acklin, eXp Realty. PAAR as distributed by MLS GRID
- $949,5004 bd4 ba2.8k sqft797 Tom Mix Trl, Prescott, AZ 86301For SaleMLS ID #1085818, Kristi Patterson, Iannelli and Associates. PAAR as distributed by MLS GRID
- $998,0004 bd4 ba3.5k sqft2127 Lakewood Dr, Prescott, AZ 86301For SaleMLS ID #1086069, Elena Sanwick, Realty ONE Group Mountain Desert. PAAR as distributed by MLS GRID
- $1,999,9993 bd4 ba5.4k sqft616 McDonald Ct, Prescott, AZ 86303For SaleMLS ID #1086125, Christin Kingsbury, Keller Williams Arizona Realty. PAAR as distributed by MLS GRID
- $905,0005 bd4 ba4.1k sqft4955 Bear Way, Prescott, AZ 86301For SaleMLS ID #1086012, Amy Crawford, Realty One Group Mountain Desert. PAAR as distributed by MLS GRID
- $1,650,0003 bd4 ba3.5k sqft830 E Upper Sky Terrace Dr, Prescott, AZ 86303For SaleMLS ID #1085758, Geoffrey Hyland, eXp Realty. PAAR as distributed by MLS GRID
- $1,850,0003 bd3 ba5.4k sqft205 N Angeline Cir, Prescott, AZ 86303For SaleMLS ID #1083206, Christy A Vander Molen, HomeSmart Fine Homes and Land. PAAR as distributed by MLS GRID
- $1,985,0004 bd5 ba4.2k sqft500 S Hassayampa Dr, Prescott, AZ 86303For SaleMLS ID #1084225, Andrew Scott, My Home Group. PAAR as distributed by MLS GRID
- $1,695,0004 bd5 ba3.7k sqft1157 Irwin Way, Prescott, AZ 86301New ConstructionMLS ID #1082425, Chadwick W DeVries, Prescott Luxury Realty & Investments. PAAR as distributed by MLS GRID
- $1,690,0005 bd5 ba3.7k sqft1165 S Lakeview Dr, Prescott, AZ 86301For SaleMLS ID #1084207, David E Sewell, Realty ONE Group Mountain Desert. PAAR as distributed by MLS GRID
- $1,300,0004 bd4 ba3.8k sqft1495 N Slingshot Cir, Prescott, AZ 86303For SaleMLS ID #1084107, Alysia Carlin, Iannelli and Associates. PAAR as distributed by MLS GRID
