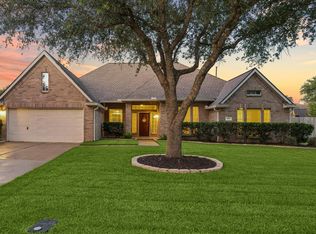
Immaculate Friendswood residence with convenient freeway access and proximity to shopping, nestled on a serene cul de sac. Recently renovated kitchen featuring exquisite granite countertops, stainless steel appliances, a double oven, and a convenient pot filler above the gas stove. Beautiful hardwood floors adorn the entire home. Luxurious master bedroom remodel boasting a spacious shower, custom his and hers sink vanities, and wood closet systems. Plantation shutters throughout. This home is a true gem, with countless more features to discover. Schedule your viewing today before it's gone!
For sale
$469,000
3108 Bay Ridge Ct, Friendswood, TX 77546
5beds
3,356sqft
Single Family Residence
Built in 1999
8,668 Square Feet Lot
$479,800 Zestimate®
$140/sqft
$29/mo HOA
What's special
- 8 days |
- 230 |
- 15 |
Likely to sell faster than
Zillow last checked:
Listing updated:
Listed by:
Judy Doggett TREC #0215019 713-819-1001,
UTR TEXAS, REALTORS
Source: HAR,MLS#: 6067218
Tour with a local agent
Facts & features
Interior
Bedrooms & bathrooms
- Bedrooms: 5
- Bathrooms: 4
- Full bathrooms: 3
- 1/2 bathrooms: 1
Rooms
- Room types: Utility Room
Primary bathroom
- Features: Primary Bath: Double Sinks
Kitchen
- Features: Kitchen open to Family Room, Pot Filler
Heating
- Natural Gas
Cooling
- Electric
Appliances
- Included: Disposal, Gas Oven, Microwave, Gas Cooktop, Dishwasher
- Laundry: Electric Dryer Hookup, Gas Dryer Hookup, Washer Hookup
Features
- Primary Bed - 1st Floor
- Flooring: Tile, Wood
- Number of fireplaces: 1
- Fireplace features: Gas Log
Interior area
- Total structure area: 3,356
- Total interior livable area: 3,356 sqft
Property
Parking
- Total spaces: 2
- Parking features: Attached, Double-Wide Driveway
- Attached garage spaces: 2
Features
- Stories: 2
- Patio & porch: Patio/Deck
- Fencing: Back Yard
Lot
- Size: 8,668 Square Feet
- Features: Cul-De-Sac, Subdivided, 0 Up To 1/4 Acre
Details
- Parcel number: 1200270020002
Construction
Type & style
- Home type: SingleFamily
- Architectural style: Traditional
- Property subtype: Single Family Residence
Materials
- Brick, Cement Siding
- Foundation: Slab
- Roof: Composition
Condition
- New construction: No
- Year built: 1999
Utilities & green energy
- Sewer: Public Sewer
- Water: Public
Community & HOA
Community
- Subdivision: Autumn Creek Sec 01
HOA
- Has HOA: Yes
- HOA fee: $350 annually
Location
- Region: Friendswood
Financial & listing details
- Price per square foot: $140/sqft
- Tax assessed value: $511,052
- Annual tax amount: $10,794
- Date on market: 5/29/2026
- Listing terms: Cash,Conventional,FHA,VA Loan
- Road surface type: Concrete, Curbs
Estimated market value
$479,800
$451,000 - $509,000
$3,386/mo
Price history
| Date | Event | Price |
|---|---|---|
| 6/4/2026 | Listed for sale | $469,000+10.4%$140/sqft |
Source:  HAR #6067218 Report a problem HAR #6067218 Report a problem | ||
| 4/8/2025 | Sold | -- |
Source: Public Record Report a problem | ||
| 8/21/2021 | Listing removed | -- |
Source: HAR #77796146 Report a problem | ||
| 7/14/2021 | Pending sale | $425,000$127/sqft |
Source: HAR #77796146 Report a problem | ||
| 6/24/2021 | Listed for sale | $425,000+29.2%$127/sqft |
Source: HAR #77796146 Report a problem | ||
| 9/11/2016 | Listing removed | $329,000$98/sqft |
Source: BuyBroker #51788172 Report a problem | ||
| 8/1/2016 | Pending sale | $329,000$98/sqft |
Source: BuyBroker #51788172 Report a problem | ||
| 7/5/2016 | Price change | $329,000-1.8%$98/sqft |
Source: BuyBroker #51788172 Report a problem | ||
| 5/25/2016 | Listed for sale | $334,900$100/sqft |
Source: BuyBroker #51788172 Report a problem | ||
Public tax history
| Year | Property taxes | Tax assessment |
|---|---|---|
| 2025 | $2,571 +11.2% | $511,052 +7.6% |
| 2024 | $2,312 | $474,834 +2.9% |
| 2023 | -- | $461,638 +3.4% |
| 2022 | $1,557 | $446,643 +30.8% |
| 2021 | -- | $341,481 +13.7% |
| 2020 | $1,452 +2% | $300,413 +4.1% |
| 2019 | $1,423 -78.3% | $288,516 -5.6% |
| 2018 | $6,555 | $305,542 |
| 2017 | $6,555 +2.9% | $305,542 +3.4% |
| 2016 | $6,370 +6.3% | $295,376 +3.7% |
| 2015 | $5,993 | $284,721 +6.1% |
| 2014 | $5,993 | $268,320 +6.2% |
| 2013 | -- | $252,687 |
| 2012 | -- | $252,687 |
| 2011 | -- | $252,687 -8.6% |
| 2010 | -- | $276,611 |
| 2009 | -- | $276,611 +10.1% |
| 2007 | -- | $251,300 +6.2% |
| 2006 | -- | $236,700 |
| 2005 | -- | $236,700 -5.8% |
| 2004 | -- | $251,300 +2.7% |
| 2003 | -- | $244,600 +10% |
| 2002 | -- | $222,430 |
| 2001 | -- | $222,430 |
Find assessor info on the county website
Monthly payment
Est. payment$--/mo
Payment breakdown
Explore the cost of this home by adjusting the details. Changes won't be saved.
All calculations are estimates and provided by Zillow, Inc. for informational purposes only. Actual amounts may vary.
HOA fees may include property taxes on listings classified as Co-Ops. Contact the listing agent and/or owner for fee details.
Mortgage interest rates are dependent on a number of factors, including credit score, down payment, and repayment length. Interest rate data provided by Zillow Group Marketplace, Inc. as of 1/1/1970 from various mortgage lenders with which we have lead or other similar arrangements; the Estimated Payment is an average of those rates.
See how much you could borrow to make a competitive offer.
Climate risks
Neighborhood: Autumn Creek
Nearby schools
GreatSchools rating
- 7/10C D Landolt Elementary SchoolGrades: PK-5Distance: 1.3 mi
- 7/10Brookside Intermediate SchoolGrades: 6-8Distance: 0.3 mi
- 8/10Clear Springs High SchoolGrades: 9-12Distance: 1.8 mi
Schools provided by the listing agent
- Elementary: Landolt Elementary School
- Middle: Brookside Intermediate School
- High: Clear Springs High School
Source: HAR. This data may not be complete. We recommend contacting the local school district to confirm school assignments for this home.
A local agent can set up tours, give advice and negotiate with sellers.


- Texas
- Harris County
- Friendswood
- 77546
- Autumn Creek
- 3108 Bay Ridge Ct
Nearby cities
Nearby neighborhoods
Nearby zip codes
Other Friendswood Topics
