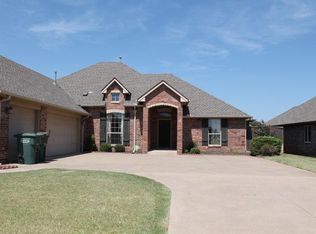
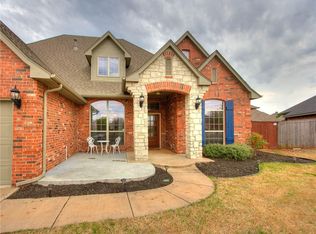
Wonderful Open Floor Plan With a Broad Archway That Separates the Entry and the Formal Dining Room From the Very Spacious Living Room With a Brick Fireplace. The Main Living Room Opens to the Kitchen With a Granite Breakfast Bar With Custom Cabinetry and Nice Pantry. Nice Open Entry Way With Spacious Study With French Doors and Beautiful Hardwood Floors. Master Bedroom with a Double Tray Ceiling, Ceiling Fan, Patio Access, Double Vanities, Garden Tub, Separate Shower With Large Walk-in Closet. Powder Bath off the Living Room. Nice Sized Laundry Room With Extra Counter/Cabinet Space With Stainless Sink. Secondary Bedrooms are Nicely Sized With Walk-In Closets, Jack & Jill Bath With Oversized Counters. Large Covered Patio With a Full Wood Privacy Fence.
This property is not currently displayed as for sale or rent on Zillow. This may be different from what's on other websites or public sources.