Exceptional opportunity in Kings Grant, Fayetteville's premier gated golf community. Explore this refreshed and updated brick-front almost ½ acre corner-lot estate, where a welcoming rocking chair front porch opens to a soaring foyer filled with natural light. Enjoy a formal office, dining room with coffered ceiling, and an open layout connecting the family room's tiled double-sided fireplace to a gourmet kitchen with large island, pantry, abundant cabinetry, granite counters, stainless steel appliances dishwasher, double ovens, gas cooktop, microwave plus breakfast nook. Sunroom offers 180° backyard views, ideal for reading or drinking your morning coffee. First-floor guest suite with full bath and mudroom sink and drop zone. Upstairs, the owner's suite boasts vaulted ceiling, spa bath with dual vanities, large tiled shower, and incredible walk-in closet. Four additional bedrooms, one could be optional bonus, plus two full baths and laundry room. Outdoor Entertainer's dream with expansive 30×55 ft deck with hot tub. Circle driveway, 2 car side load garage, Community pool, golf, minutes to Ft. Bragg & 295.
Under contract - not showing
$599,900
3108 Hampton Ridge Rd, Fayetteville, NC 28311
6beds
3,889sqft
Single Family Residence, Residential
Built in 2016
0.48 Acres Lot
$-- Zestimate®
$154/sqft
$50/mo HOA
What's special
Circle drivewayFormal officeLarge tiled showerBreakfast nookGranite countersLarge islandLaundry room
- 46 days |
- 427 |
- 25 |
Likely to sell faster than
Zillow last checked:
Listing updated:
Listed by:
Dana Ellington 919-622-5051,
Compass - Raleigh
Source: RealTracs MLS as distributed by MLS GRID,MLS#: 3226171
Facts & features
Interior
Bedrooms & bathrooms
- Bedrooms: 6
- Bathrooms: 4
- Full bathrooms: 4
- Main level bedrooms: 1
Bedroom 1
- Features: Walk-In Closet(s)
- Level: Walk-In Closet(s)
- Area: 260 Square Feet
- Dimensions: 13x20
Bedroom 2
- Area: 216 Square Feet
- Dimensions: 12x18
Bedroom 3
- Area: 165 Square Feet
- Dimensions: 11x15
Bedroom 4
- Area: 180 Square Feet
- Dimensions: 12x15
Primary bathroom
- Features: Double Vanity
- Level: Double Vanity
Den
- Area: 306 Square Feet
- Dimensions: 17x18
Dining room
- Area: 156 Square Feet
- Dimensions: 12x13
Kitchen
- Area: 252 Square Feet
- Dimensions: 14x18
Other
- Features: Bedroom 5
- Level: Bedroom 5
- Area: 143 Square Feet
- Dimensions: 11x13
Other
- Features: Office
- Level: Office
- Area: 195 Square Feet
- Dimensions: 13x15
Heating
- Central
Cooling
- Central Air
Appliances
- Included: Double Oven, Built-In Gas Range, Dishwasher, Microwave, Refrigerator
Features
- Built-in Features, Ceiling Fan(s), Entrance Foyer, Extra Closets, Pantry, Walk-In Closet(s), Kitchen Island
- Flooring: Carpet, Wood
- Basement: None
- Number of fireplaces: 1
- Fireplace features: Family Room, Gas
Interior area
- Total structure area: 3,889
- Total interior livable area: 3,889 sqft
- Finished area above ground: 3,889
Video & virtual tour
Property
Parking
- Total spaces: 2
- Parking features: Garage Faces Side
- Garage spaces: 2
Features
- Levels: One
- Stories: 2
- Patio & porch: Porch, Covered
Lot
- Size: 0.48 Acres
- Dimensions: 110.00 x 160.80
Details
- Parcel number: 0530085489000
- Special conditions: Standard
Construction
Type & style
- Home type: SingleFamily
- Property subtype: Single Family Residence, Residential
Materials
- Brick
Condition
- New construction: No
- Year built: 2016
Utilities & green energy
- Sewer: Public Sewer
- Water: Public
- Utilities for property: Water Available
Community & HOA
Community
- Subdivision: The Hamptons @ Kings Grant
HOA
- Has HOA: Yes
- HOA fee: $50 monthly
Location
- Region: Fayetteville
Financial & listing details
- Price per square foot: $154/sqft
- Tax assessed value: $676,000
- Annual tax amount: $6,901
- Date on market: 6/1/2026
Estimated market value
Not available
Estimated sales range
Not available
Not available
Price history
| Date | Event | Price |
|---|---|---|
| 6/16/2026 | Pending sale | $599,900$154/sqft |
Source:  Doorify MLS #10147842 Report a problem Doorify MLS #10147842 Report a problem | ||
| 2/20/2026 | Listed for sale | $599,900-7%$154/sqft |
Source: Doorify MLS #10147842 Report a problem | ||
| 11/2/2025 | Listing removed | $645,000$166/sqft |
Source: Doorify MLS #10115933 Report a problem | ||
| 9/19/2025 | Price change | $645,000-0.8%$166/sqft |
Source: Doorify MLS #10115933 Report a problem | ||
| 8/15/2025 | Listed for sale | $649,900$167/sqft |
Source: Doorify MLS #10115933 Report a problem | ||
| 7/10/2025 | Listing removed | $649,900$167/sqft |
Source: BHHS broker feed #741965 Report a problem | ||
| 6/8/2025 | Pending sale | $649,900$167/sqft |
Source:  LPRMLS #741965 Report a problem LPRMLS #741965 Report a problem | ||
| 5/22/2025 | Price change | $649,900-1.5%$167/sqft |
Source: LPRMLS #741965 Report a problem | ||
| 4/14/2025 | Price change | $659,900-2.9%$170/sqft |
Source: LPRMLS #741965 Report a problem | ||
| 6/1/2024 | Listed for sale | $679,900+52.8%$175/sqft |
Source: LPRMLS #726040 Report a problem | ||
| 11/10/2016 | Sold | $444,900$114/sqft |
Source: LPRMLS #464314 Report a problem | ||
| 9/3/2016 | Pending sale | $444,900$114/sqft |
Source: COLDWELL BANKER ADVANTAGE - FAYETTEVILLE #464314 Report a problem | ||
| 7/6/2016 | Listing removed | $444,900$114/sqft |
Source: COLDWELL BANKER ADVANTAGE - FAYETTEVILLE #464314 Report a problem | ||
| 7/5/2016 | Pending sale | $444,900$114/sqft |
Source: COLDWELL BANKER ADVANTAGE - FAYETTEVILLE #464314 Report a problem | ||
| 5/16/2016 | Price change | $444,900+1.1%$114/sqft |
Source: Coldwell Banker Advantage #464314 Report a problem | ||
| 4/9/2016 | Listed for sale | $439,900+486.5%$113/sqft |
Source: COLDWELL BANKER ADVANTAGE - FAYETTEVILLE #464314 Report a problem | ||
| 1/17/2012 | Sold | $75,000$19/sqft |
Source: Public Record Report a problem | ||
Public tax history
| Year | Property taxes | Tax assessment |
|---|---|---|
| 2025 | $6,901 +22.1% | $676,000 +80.5% |
| 2024 | $5,651 +3.8% | $374,500 |
| 2023 | $5,443 +4.3% | $374,500 |
| 2022 | $5,216 +4.7% | $374,500 +5% |
| 2021 | $4,982 | $356,500 -4.5% |
| 2020 | -- | $373,222 +4.7% |
| 2019 | $4,947 | $356,500 |
| 2018 | $4,947 | $356,500 |
| 2017 | $4,947 +398.9% | $356,500 +345.6% |
| 2016 | $992 +1.1% | $80,000 |
| 2015 | $981 | $80,000 |
| 2014 | $981 +2.5% | $80,000 |
| 2013 | $957 | $80,000 |
| 2012 | $957 | $80,000 |
| 2011 | $957 | $80,000 |
| 2010 | -- | $80,000 |
| 2009 | -- | $80,000 +6.7% |
| 2008 | -- | $75,000 |
| 2007 | -- | $75,000 |
| 2006 | -- | $75,000 |
| 2005 | -- | -- |
Find assessor info on the county website
Monthly payment
Est. payment
Payment breakdown
Explore the cost of this home by adjusting the details. Changes won't be saved.Climate risks
Neighborhood: 28311
Nearby schools
GreatSchools rating
- 8/10Howard L Hall ElementaryGrades: K-5Distance: 0.9 mi
- 4/10Pine Forest MiddleGrades: 6-8Distance: 3.2 mi
- 7/10Pine Forest HighGrades: 9-12Distance: 0.8 mi
Schools provided by the listing agent
- Elementary: Cumberland Road Elementary
- Middle: Pine Forest Middle
- High: Pine Forest High
Source: RealTracs MLS as distributed by MLS GRID. This data may not be complete. We recommend contacting the local school district to confirm school assignments for this home.
- $665,0005 bd5 ba3.8k sqft546 Swan Island Ct, Fayetteville, NC 28311Off Market
- $677,1004 bd4 ba3.7k sqft3112 Hampton Ridge Rd, Fayetteville, NC 28311Off Market
- $625,4005 bd5 ba3.8k sqft3048 Hampton Ridge Rd, Fayetteville, NC 28311Off Market
- $775,0005 bd4 ba4k sqft3105 Hampton Ridge Rd, Fayetteville, NC 28311Sold
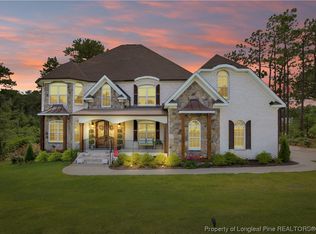
- $753,0004 bd4 ba3.5k sqft3109 Hampton Ridge Rd, Fayetteville, NC 28311Sold
- $531,2005 bd4 ba3.4k sqft3116 Hampton Ridge Rd, Fayetteville, NC 28311Off Market
- $110,0000.4 Acres3049 Hampton Ridge Rd, Fayetteville, NC 28311Lot/Land
- $105,0000.46 Acres545 Swan Island Ct, Fayetteville, NC 28311Lot/Land
A local agent can set up tours, give advice and negotiate with sellers.
A local lender can help you make sure your offer is ready when you are.
Similar homes
- $665,0005 bd4 ba3.8k sqft930 Old Vander Rd, Fayetteville, NC 28312For Sale
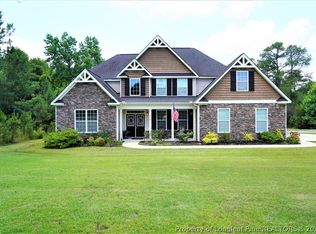 MLS ID #761457, B. SCOTT HARDIN, RE/MAX CHOICE. LPRMLS
 - $545,0006 bd4 ba3.5k sqft72 Castlebay Dr, Sanford, NC 27332For Sale
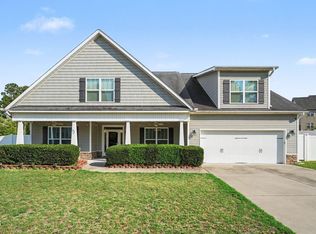
 MLS ID #10179060, Robin Samuel Franc Hug. Doorify MLS
 - $329,9003 bd2 ba2k sqft6025 Kindley Dr, Fayetteville, NC 28311For Sale
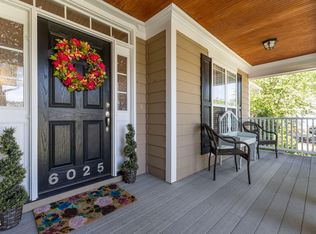 MLS ID #10162075, Hayley Walston. Doorify MLS
 - from $408,9904 bd4 ba3.3k sqftClark Plan, Coventry Woods, Fayetteville, NC 28311New Construction
 McKee Homes
 - $745,9005 bd4 ba3.6k sqft2950 Cragburn Place, Fayetteville, NC 28306For Sale
 MLS ID #100586565, Cynthia Diamond, Berkshire Hathaway HS Pinehurst Realty Group/PH. Hive MLS
 - from $393,9904 bd3 ba2.9k sqftBrooks Plan, Coventry Woods, Fayetteville, NC 28311New ConstructionMcKee Homes
- $599,0004 bd3 ba3.1k sqft232 Duncan Creek Rd, Lillington, NC 27546For SaleMLS ID #10141684, Jason Gardze. Doorify MLS
- from $599,9005 bd4 ba2.9k sqftDownton Plan, Anderson Creek Club, Spring Lake, NC 28390New ConstructionThe Ascot Corporation
- $470,0003 bd3 ba2.3k sqft5651 Toby Place Road, Stedman, NC 28391For SaleMLS ID #100564603, Lisa Murphy, Everything Pines Partners LLC. Hive MLS
- $399,9005 bd4 ba2.4k sqft103 Tanna Place, Cameron, NC 28326For SaleMLS ID #100584585, Kyle Rank, Mark Spain Real Estate. Hive MLS
- from $359,9903 bd3 ba2.3k sqftNelson Plan, Coventry Woods, Fayetteville, NC 28311New ConstructionMcKee Homes
- $474,9004 bd3 ba2.2k sqft5098 Spring Hill Church Rd, Lillington, NC 27546For SaleMLS ID #10173675, Ann Milton. Doorify MLS
- $525,0004 bd4 ba3k sqft361 Thimbleberry Drive, Vass, NC 28394For SaleMLS ID #100572412, Michelle Lasater Denson, Premier Real Estate of the Sandhills LLC. Hive MLS
- $444,9004 bd4 ba2.9k sqft148 Lamplighter Way, Spring Lake, NC 28390For SaleMLS ID #10174686, Jairus Walker. Doorify MLS
- $390,0004 bd3 ba2.9k sqft2134 Clydesmill Road, Fayetteville, NC 28314For SaleMLS ID #100585853, Cherry Porch Amanatidis, Premier Real Estate of the Sandhills LLC. Hive MLS
- $489,0004 bd4 ba3.1k sqft72 Edes Ct, Cameron, NC 28326For SaleMLS ID #10175502, Tracy Dowling. Doorify MLS
- $349,9004 bd3 ba2.3k sqft410 Ames St, Fayetteville, NC 28301For SaleMLS ID #10151286, Sheila Tillery. Doorify MLS
- $385,0004 bd4 ba3.2k sqft58 Hawksmoore Ln, Lillington, NC 27546For SaleMLS ID #10178314, Krista Abshure. Doorify MLS
- $369,0004 bd3 ba2k sqft307 N Prince Henry Way, Cameron, NC 28326For SaleMLS ID #100588221, Brittany Lambert, Carolina Summit Group, LLC. Hive MLS
- from $504,7005 bd4 ba3k sqftThe Garner Plan, Duncan's Creek, Lillington, NC 27546New ConstructionNew Home Inc.
