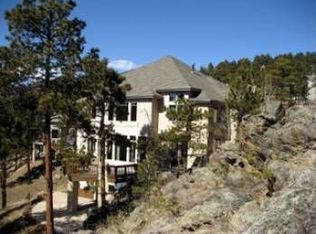
31086 Tanoa Road, Evergreen, CO 80439
Home value
$1,784,100
$1.68M - $1.91M
$5,920/mo
Owner options
$5,920/mo
Rent Zestimate®
Find your next renter with Zillow Rental Manager. Plus, with online applications, you can quickly screen prospective tenants – for free.
$5,920/mo
Rent Zestimate®
$10,511/mo
Est. payment
Refinancing to a lower rate could help reduce your monthly payments and save thousands over the life of the loan.
$10,511/mo
Est. payment
Explore your selling options
Work with a Zillow partner agent
Leverage their expertise and Zillow's premium Showcase listings to get your home seen by more buyers.
Get startedList with your own agent
Get your home in front of millions of buyers by listing it on Zillow.
Learn how to do itSell it yourself
Take full control of how buyers see your home on Zillow by listing For Sale by Owner (FSBO).
List your homeWhat's special
Zillow last checked:
Listing updated:
Linda Ireland (303)718-6672,
Berkshire Hathaway HomeServices Elevated Living RE
Caitlin Gordon, 100092402
Madison & Company Properties
Facts & features
Interior
Bedrooms & bathrooms
- Bedrooms: 4
- Bathrooms: 4
- Full bathrooms: 3
- 1/2 bathrooms: 1
- Main level bathrooms: 2
- Main level bedrooms: 1
Primary bedroom
- Description: Gas Log Stone Fireplace, Private Deck Access, En-Suite Bath
- Level: Main
- Area: 323 Square Feet
- Dimensions: 17 x 19
Bedroom
- Description: Private Guest Bedroom
- Level: Basement
- Area: 315 Square Feet
- Dimensions: 21 x 15
Bedroom
- Description: Extra Large Room With 9 Foot Ceilings
- Level: Basement
- Area: 225 Square Feet
- Dimensions: 15 x 15
Bedroom
- Description: With Jack And Jill Bath
- Level: Basement
- Area: 180 Square Feet
- Dimensions: 12 x 15
Primary bathroom
- Description: Two Vanities, Large Soaking Tub And Walk In Closet
- Level: Main
- Area: 132 Square Feet
- Dimensions: 11 x 12
Bathroom
- Description: Powder Room
- Level: Main
- Area: 20 Square Feet
- Dimensions: 4 x 5
Bathroom
- Description: Separate Vanity/Sink For Guest Bedroom
- Level: Basement
- Area: 64 Square Feet
- Dimensions: 8 x 8
Bathroom
- Description: Jack And Jill
- Level: Basement
- Area: 50 Square Feet
- Dimensions: 5 x 10
Den
- Description: Wired For Possible Media Room And/Or Exercise Room
- Level: Basement
- Area: 182 Square Feet
- Dimensions: 13 x 14
Dining room
- Description: Roomy And Filled With Natural Light, Bay Window, Access To Entertaining Deck With Views
- Level: Main
- Area: 55 Square Feet
- Dimensions: 5 x 11
Family room
- Description: Vaulted Ceilings With Rustic Beam Accents, Gas Log Fireplace, Access To Covered Entertaining Deck
- Level: Main
- Area: 240 Square Feet
- Dimensions: 15 x 16
Family room
- Description: Nine Foot Ceilings,Walk Out To Patio Accomodates A Full Size Pool Table
- Level: Basement
- Area: 594 Square Feet
- Dimensions: 22 x 27
Kitchen
- Description: Open Design With Breakfast Bar, Island, New Stainless Appliances And Separate Dining Area
- Level: Main
- Area: 256 Square Feet
- Dimensions: 16 x 16
Laundry
- Description: Lots Of Cabinet Storage, Full Sized Washer And Dryer With Access To The Garage
- Level: Main
- Area: 72 Square Feet
- Dimensions: 6 x 12
Living room
- Description: Reclaimed Wood Beams, Gas Log Stone Fireplace With Access To Covered Deck
- Level: Main
- Area: 323 Square Feet
- Dimensions: 17 x 19
Heating
- Forced Air, Natural Gas
Cooling
- Central Air
Appliances
- Included: Cooktop, Dishwasher, Disposal, Dryer, Humidifier, Oven, Refrigerator, Washer
Features
- Built-in Features, Ceiling Fan(s), Eat-in Kitchen, Five Piece Bath, Granite Counters, High Ceilings, High Speed Internet, Jack & Jill Bathroom, Kitchen Island, Open Floorplan, Pantry, Primary Suite, Vaulted Ceiling(s), Walk-In Closet(s)
- Flooring: Carpet, Tile, Wood
- Windows: Double Pane Windows
- Basement: Finished,Interior Entry,Walk-Out Access
- Number of fireplaces: 2
- Fireplace features: Family Room, Gas, Gas Log, Living Room, Master Bedroom
- Common walls with other units/homes: No Common Walls
Interior area
- Total structure area: 4,397
- Total interior livable area: 4,397 sqft
- Finished area above ground: 2,224
- Finished area below ground: 2,153
Property
Parking
- Total spaces: 3
- Parking features: Asphalt, Exterior Access Door, Floor Coating, Insulated Garage, Oversized
- Attached garage spaces: 3
Features
- Levels: One
- Stories: 1
- Patio & porch: Covered, Deck
- Exterior features: Private Yard
- Has spa: Yes
- Spa features: Spa/Hot Tub, Heated
- Fencing: None
- Has view: Yes
- View description: Meadow, Mountain(s)
Lot
- Size: 0.83 Acres
- Features: Foothills, Greenbelt, Landscaped, Rock Outcropping, Rolling Slope
Details
- Parcel number: 414493
- Zoning: P-D
- Special conditions: Standard
Construction
Type & style
- Home type: SingleFamily
- Property subtype: Single Family Residence
Materials
- Frame, Rock
- Foundation: Slab
- Roof: Composition
Condition
- Year built: 1998
Utilities & green energy
- Sewer: Public Sewer
- Water: Public
- Utilities for property: Electricity Connected, Natural Gas Connected
Community & HOA
Community
- Security: Carbon Monoxide Detector(s), Smoke Detector(s)
- Subdivision: Tanoa At Elk Meadow
HOA
- Has HOA: Yes
- Services included: Maintenance Grounds
- HOA fee: $450 annually
- HOA name: Tanoa of Elk Meadow
- HOA phone: 303-250-2364
Location
- Region: Evergreen
Financial & listing details
- Price per square foot: $375/sqft
- Tax assessed value: $1,670,545
- Annual tax amount: $10,744
- Date on market: 4/13/2024
- Listing terms: Cash,Conventional
- Exclusions: Sellers Personal Property And Any Staging Furniture And Decorative Items, Wicker Patio Furniture And Table On Covered Deck.
- Ownership: Individual
- Electric utility on property: Yes
- Road surface type: Paved
Price history
| Date | Event | Price |
|---|---|---|
| 5/6/2024 | Sold | $1,650,000+4.1%$375/sqft |
Source: | ||
| 4/15/2024 | Pending sale | $1,585,000$360/sqft |
Source: | ||
| 4/13/2024 | Listed for sale | $1,585,000+64.4%$360/sqft |
Source: | ||
| 9/30/2015 | Sold | $964,000-1.5%$219/sqft |
Source: Public Record Report a problem | ||
| 8/5/2015 | Listed for sale | $978,900-14.9%$223/sqft |
Source: Keller Williams Realty Success #1913800 Report a problem | ||
| 8/1/2010 | Listing removed | $1,150,000$262/sqft |
Source: METRO BROKERS/AT EVERGREEN, INC. #877587 Report a problem | ||
| 4/24/2010 | Listed for sale | $1,150,000+109.5%$262/sqft |
Source: METRO BROKERS/AT EVERGREEN, INC. #877587 Report a problem | ||
| 8/21/1997 | Sold | $549,000$125/sqft |
Source: Public Record Report a problem | ||
Public tax history
| Year | Property taxes | Tax assessment |
|---|---|---|
| 2025 | $9,966 -0.3% | $104,409 -4.2% |
| 2024 | $9,992 +25.1% | $108,947 |
| 2023 | $7,990 -1% | $108,947 +28.8% |
| 2022 | $8,072 +11.2% | $84,567 -2.8% |
| 2021 | $7,261 | $87,001 +12% |
| 2020 | $7,261 +1.4% | $77,658 |
| 2019 | $7,160 -6.9% | $77,658 -3.8% |
| 2018 | $7,692 | $80,694 |
| 2017 | $7,692 +47.3% | $80,694 +39.7% |
| 2016 | $5,222 | $57,747 |
| 2015 | $5,222 -0.5% | $57,747 +5.3% |
| 2014 | $5,251 -13.3% | $54,860 |
| 2013 | $6,058 +1.8% | $54,860 -14.4% |
| 2012 | $5,950 -8.8% | $64,062 |
| 2011 | $6,526 +0.1% | $64,062 -9.6% |
| 2010 | $6,520 +16.8% | $70,870 |
| 2009 | $5,583 +0.2% | $70,870 +17% |
| 2008 | $5,569 -4.9% | $60,560 |
| 2007 | $5,855 -0.5% | $60,560 -4% |
| 2006 | $5,888 -3.3% | $63,070 -5.7% |
| 2005 | $6,089 +9.3% | $66,870 |
| 2004 | $5,570 +1% | $66,870 |
| 2003 | $5,514 +0.5% | $66,870 +2.7% |
| 2002 | $5,489 +15.8% | $65,140 +28.3% |
| 2001 | $4,740 +2.4% | $50,780 |
| 2000 | $4,631 | $50,780 |
Neighborhood: 80439
Nearby homes
- $1,763,9004 bd5 ba5.5k sqft31106 Tanoa Rd, Evergreen, CO 80439Off Market

- $1,820,3005 bd5 ba6k sqft31146 Tanoa Rd, Evergreen, CO 80439Off Market
- $1,326,0003 bd3 ba2.6k sqft3213 Elk View Dr, Evergreen, CO 80439Off Market
- $2,015,1004 bd4 ba5.1k sqft31216 Tanoa Rd, Evergreen, CO 80439Off Market

- $1,656,8005 bd5 ba3.5k sqft31056 Tanoa Rd, Evergreen, CO 80439Off Market
- $1,193,5004 bd3 ba2.3k sqft3233 Elk View Dr, Evergreen, CO 80439Off Market
- $1,396,3005 bd4 ba4k sqft3254 Elk View Dr, Evergreen, CO 80439Off Market
- $1,491,1005 bd4 ba4k sqft31266 Tanoa Rd, Evergreen, CO 80439Off Market
Nearby schools
GreatSchools rating
- NABergen Meadow Primary SchoolGrades: PK-2Distance: 1.8 mi
- 8/10Evergreen Middle SchoolGrades: 6-8Distance: 1.6 mi
- 9/10Evergreen High SchoolGrades: 9-12Distance: 2.5 mi
Schools provided by the listing agent
- Elementary: Bergen Meadow/Valley
- Middle: Evergreen
- High: Evergreen
- District: Jefferson County R-1
Source: REcolorado as distributed by MLS GRID. This data may not be complete. We recommend contacting the local school district to confirm school assignments for this home.
Get a cash offer in 3 minutes
- Colorado
- Jefferson County
- Evergreen
- 80439
- 31086 Tanoa Road