Country Living Charming Cape Cod home nestled on 1.7-acres outside of town. Offering perfect blend of comfort, charm, functionality, property is ideal for anyone seeking peaceful country living with room to grow. Inside, you'll find beautiful hardwood floors, custom Amish-crafted cabinetry, and a warm, inviting atmosphere. Wrap around screened porch provides perfect place to relax, entertain, or enjoy country views Designed for peace of mind, the home is equipped with a Generac generator never lose complete power. Attached garage adds convenience, while the enormous yard offers endless possibilities for gardening, outbuildings, play area for children, or the ability to add on to existing home for more space. Existing upgraded septic system is configured to support a 3rd bedroom for future expansion. Whether you are looking for a quiet retreat, hobbiest farmer or simply to enjoy outdoor living this is a rare opportunity to own acreage and privacy in a desirable location. NO restrictions.
Pending
$379,999
3109 Hunting Quarter Rd, Harrington, DE 19952
2beds
1,512sqft
Single Family Residence
Built in 1996
1.7 Acres Lot
$377,700 Zestimate®
$251/sqft
$-- HOA
What's special
Charming cape cod homeWarm inviting atmosphereBeautiful hardwood floorsAttached garage adds convenienceCustom amish-crafted cabinetryWrap around screened porch
- 31 days
- 1,262
- 19
Likely to sell faster than
Zillow last checked:
Listing updated:
Listed by:
Daniel Demers 888-219-3009,
Sell Your Home Services 8882193009
Source: Bright MLS,MLS#: DEKT2049930
Facts & features
Interior
Bedrooms & bathrooms
- Bedrooms: 2
- Bathrooms: 2
- Full bathrooms: 1
- 1/2 bathrooms: 1
- Main level bathrooms: 1
Rooms
- Room types: Living Room, Dining Room, Bedroom 2, Kitchen, Bedroom 1, Laundry, Bathroom 1
Bedroom 1
- Level: Upper
- Area: 210 Square Feet
- Dimensions: 14 X 15
Bedroom 2
- Level: Upper
- Area: 154 Square Feet
- Dimensions: 11 X 14
Bathroom 1
- Level: Main
- Area: 66 Square Feet
- Dimensions: 6 X 11
Dining room
- Level: Main
- Area: 153 Square Feet
- Dimensions: 9 X 17
Kitchen
- Level: Main
- Area: 64 Square Feet
- Dimensions: 8 X 8
Laundry
- Level: Main
- Area: 42 Square Feet
- Dimensions: 6 X 7
Living room
- Features: Fireplace - Other
- Level: Main
- Area: 240 Square Feet
- Dimensions: 15 X 16
Heating
- Forced Air, Heat Pump, Propane
Cooling
- Central Air
Appliances
- Included: Electric Water Heater
- Laundry: Hookup, Main Level, Laundry Room
Features
- Attic, Built-in Features, Ceiling Fan(s), Dining Area, Kitchen - Country, Kitchen - Efficiency, Dry Wall
- Flooring: Hardwood, Tile/Brick, Vinyl, Wood
- Has basement: No
- Number of fireplaces: 1
- Fireplace features: Gas/Propane, Mantel(s)
Interior area
- Total structure area: 1,512
- Total interior livable area: 1,512 sqft
- Finished area above ground: 1,512
- Finished area below ground: 0
Property
Parking
- Parking features: Asphalt, Private, Driveway
- Has uncovered spaces: Yes
Accessibility
- Accessibility features: None
Features
- Levels: Two
- Stories: 2
- Patio & porch: Porch, Screened
- Exterior features: Other
- Pool features: None
Lot
- Size: 1.7 Acres
- Features: Rear Yard, Front Yard, Private, Rural, Cleared
Details
- Additional structures: Above Grade, Below Grade, Outbuilding
- Parcel number: MN0018000032901000
- Zoning: AR
- Special conditions: Standard
Construction
Type & style
- Home type: SingleFamily
- Architectural style: Cape Cod
- Property subtype: Single Family Residence
Materials
- Block, Frame, Shake Siding
- Foundation: Block
- Roof: Metal
Condition
- New construction: No
- Year built: 1996
Utilities & green energy
- Electric: Circuit Breakers, 200+ Amp Service
- Sewer: Capping Fill
- Water: Well
- Utilities for property: Cable Connected, Cable Available
Community & HOA
Community
- Security: Carbon Monoxide Detector(s), Main Entrance Lock, Smoke Detector(s)
- Subdivision: None Available
HOA
- Has HOA: No
Location
- Region: Harrington
Financial & listing details
- Price per square foot: $251/sqft
- Tax assessed value: $311,400
- Annual tax amount: $1,250
- Date on market: 8/24/2026
- Listing agreement: Exclusive Agency
- Listing terms: Cash,Conventional,FHA,USDA Loan,VA Loan
- Ownership: Fee Simple
Estimated market value
$377,700
$359,000 - $397,000
$1,854/mo
Price history
| Date | Event | Price |
|---|---|---|
| 9/4/2026 | Pending sale | $379,999$251/sqft |
Source:  Bright MLS #DEKT2049930 Report a problem Bright MLS #DEKT2049930 Report a problem | ||
| 8/24/2026 | Listed for sale | $379,999+19.1%$251/sqft |
Source: Bright MLS #DEKT2049930 Report a problem | ||
| 5/6/2024 | Sold | $319,000$211/sqft |
Source: Public Record Report a problem | ||
| 1/31/2024 | Listing removed | -- |
Source: Owner Report a problem | ||
| 1/15/2024 | Listed for sale | $319,000+48.4%$211/sqft |
Source: Owner Report a problem | ||
| 10/5/2023 | Sold | $215,000+4677.8%$142/sqft |
Source: Public Record Report a problem | ||
| 7/25/2006 | Sold | $4,500$3/sqft |
Source: Public Record Report a problem | ||
Public tax history
| Year | Property taxes | Tax assessment |
|---|---|---|
| 2025 | $1,156 | $311,400 |
| 2024 | -- | $311,400 +668.9% |
| 2023 | $970 +11.7% | $40,500 |
| 2022 | $868 +5.7% | $40,500 |
| 2021 | $822 -4.1% | $40,500 |
| 2020 | $857 -0.1% | $40,500 |
| 2019 | $858 +1.1% | $40,500 |
| 2018 | $849 +59.7% | $40,500 |
| 2017 | $532 +4.1% | $40,500 |
| 2016 | $511 +1.5% | $40,500 |
| 2015 | $503 +1.3% | $40,500 |
| 2014 | $496 | $40,500 |
| 2012 | -- | $40,500 |
| 2011 | -- | $40,500 |
| 2010 | -- | $40,500 +5.2% |
| 2009 | -- | $38,500 |
| 2008 | -- | $38,500 |
| 2007 | -- | $38,500 |
| 2005 | -- | $38,500 |
| 2004 | -- | $38,500 |
| 2002 | -- | $38,500 |
| 2001 | -- | $38,500 |
| 2000 | $347 | $38,500 |
Find assessor info on the county website
Monthly payment
Est. payment
Payment breakdown
Explore the cost of this home by adjusting the details. Changes won't be saved.Climate risks
Neighborhood: 19952
Nearby schools
Schools provided by the listing agent
- Middle: W.t. Chipman
- High: Lake Fores
- District: Lake Forest
Source: Bright MLS. This data may not be complete. We recommend contacting the local school district to confirm school assignments for this home.
Similar homes
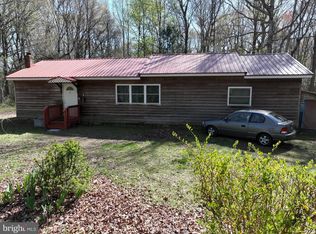
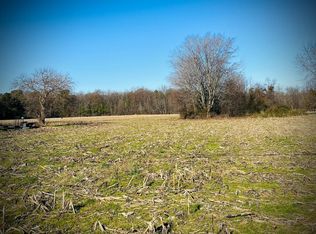
- $449,9003 bd3 ba1.8k sqftNone Available, Harrington, DE 19952For Sale

 MLS ID #DEKT2050110, Marcia Rostien, Woodburn Realty. Bright MLS
 - $369,9003 bd2 ba1.3k sqftNone Available, Greenwood, DE 19950For Sale
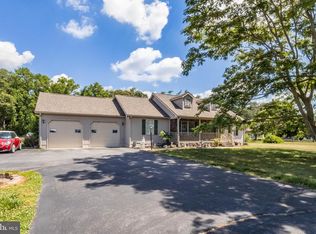 MLS ID #DESU2114364, Russell Griffin, Keller Williams Realty. Bright MLS
 - $449,0002 bd2 ba1.6k sqftNone Available, Greenwood, DE 19950For Sale
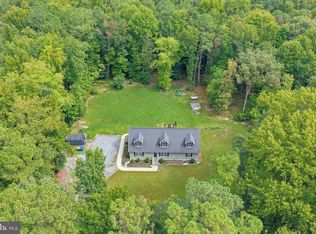 MLS ID #DESU2120920, Jessica Harrison, Patterson-Schwartz-Rehoboth. Bright MLS
 - $305,0003 bd2 ba1.4k sqftNone Available, Harrington, DE 19952For Sale
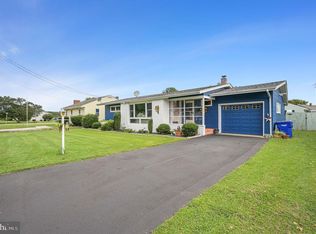 MLS ID #DEKT2050616, Debbi Cadwallader, RE/MAX Horizons. Bright MLS
 - $415,0003 bd2 ba1.4k sqftNone Available, Milford, DE 19963For SaleMLS ID #DESU2116650, Kelly Turner, Keller Williams Realty. Bright MLS
- $379,5004 bd2 ba2k sqftNone Available, Milford, DE 19963For SaleMLS ID #DESU2119910, JOE WELLS, RE/MAX Horizons. Bright MLS
- $390,0004 bd3 ba2.1k sqftNone Available, Greenwood, DE 19950For SaleMLS ID #DESU2111946, Krystal Casey, Keller Williams Realty. Bright MLS
- $369,0003 bd2 ba1.6k sqftNone Available, Milford, DE 19963For SaleMLS ID #DESU2119658, Karla Montes, Myers Realty. Bright MLS
- $429,9003 bd3 ba2k sqftNone Available, Greenwood, DE 19950For SaleMLS ID #DEKT2046426, Lee Johnson, Coldwell Banker Premier - Seaford. Bright MLS
- $379,0003 bd2 ba1.6k sqftNone Available, Bridgeville, DE 19933For SaleMLS ID #DESU2119212, Jennifer Demarest, Alliance Property Partners. Bright MLS
- $250,0003 bd2 ba1.9k sqftNone Available, Harrington, DE 19952For SaleMLS ID #DEKT2050098, Amy Spahr, Elevated Real Estate Solutions. Bright MLS
- $385,0003 bd2 ba1.5k sqftNone Available, Seaford, DE 19973For SaleMLS ID #DESU2120022, Mr. RUSTY DUKES, Century 21 Home Team Realty. Bright MLS
- $379,9003 bd3 ba1.5k sqft2 Story, Dover, DE 19901For SaleMLS ID #DEKT2050134, Jacqueline Chan, Taylor Properties. Bright MLS
- $355,9003 bd2 ba1.1k sqftNone Available, Lincoln, DE 19960For SaleMLS ID #DESU2117828, Ron Harris, Atlantic Shores Sotheby's International Realty. Bright MLS
- $304,9002 bd2 ba1.3k sqftNone Available, Milford, DE 19963For SaleMLS ID #DEKT2050120, Kim Hitchens, Dave McCarthy & Associates, Inc.. Bright MLS
- $485,0002 bd1 ba1.8k sqftNone Available, Harrington, DE 19952For SaleMLS ID #DEKT2035554, Dustin Parker, The Parker Group. Bright MLS
- $309,0003 bd1 ba1k sqftNone Available, Greenwood, DE 19950For SaleMLS ID #DESU2120254, Russell Griffin, Keller Williams Realty. Bright MLS
- $359,0003 bd2 ba1.8k sqftNone Available, Felton, DE 19943For SaleMLS ID #DEKT2044500, Stephanie Price, First Coast Realty LLC. Bright MLS
- $389,0004 bd2 ba1.6k sqft13790 Drapers Mill Rd, Greensboro, MD 21639For SaleMLS ID #MDCM2007524, Scott Judy, Coldwell Banker Waterman Realty. Bright MLS
- $385,0004 bd3 ba1.9k sqftNone Available, Milford, DE 19963For SaleMLS ID #DESU2113366, Todd Stonesifer, The Moving Experience Delaware Inc. Bright MLS
