RARE 4-CAR GARAGE (gym or gaming room?!) Be the next proud owner of this amazing home offering 2,127 sq ft of wide-open spaces built for contemporary, care-free living at its finest! Chef’s kitchen serves up a massive 13-ft island with dual-sided cabinetry complemented by quartz countertops, high-end appliances and 5-burner gas stove for elevated everyday living and entertaining, alike. The open-concept main level flows to an expansive balcony, extending living space to outdoors (w/ solid walls for perfect privacy). Upstairs: ENORMOUS primary suite, 2 more large beds, same-level laundry & perfect loft office too! Just THREE years new & loaded with unparallelled upgrades, this NW contemporary detached home is a rare find including life enhancing features like superior storage (real-wood pantry alone reps over SIXTY linear ft of storage). Expandable Smart-Home system, AC, beautifully simple EZ-care landscaping. Ideally located near UW Bothell, well-connected to every public transit option and central to I-405, I-5, and arterials. Close to every shopping need and surrounded by vast menu of dining options, all within HIGHLY ACCLAIMED NORTHSHORE SCHOOLS. Surrounded by at least 3 parks and extra parking, low HOA dues keep costs manageable yet maintain the community's polished curb appeal. A rare combo of space, smart-home features, prime location and TRULY MOVE-IN READY, we are priced to beat new construction in overall value. Be sure to ASK ABOUT SELLER PAID INTEREST RATE BUY-DOWN
Sold
Zillow last checked:
Listing updated:
Bought with:
Alex Tielker, 24008962
COMPASS
Source: NWMLS as distributed by MLS GRID,MLS#: 2572955
Price history
| Date | Event | Price |
|---|---|---|
| 10/9/2026 | Sold | $888,000-0.1%$417/sqft |
Source:  NWMLS as distributed by MLS GRID #2572955 Report a problem NWMLS as distributed by MLS GRID #2572955 Report a problem | ||
| 9/16/2026 | Pending sale | $889,000$418/sqft |
Source: NWMLS as distributed by MLS GRID #2572955 Report a problem | ||
| 8/22/2026 | Listed for sale | $889,000-1.4%$418/sqft |
Source: NWMLS as distributed by MLS GRID #2572955 Report a problem | ||
| 4/27/2023 | Sold | $901,775+1.9%$424/sqft |
Source: Public Record Report a problem | ||
| 3/11/2023 | Pending sale | $884,995$416/sqft |
Source:  DR Horton Report a problem DR Horton Report a problem | ||
| 3/11/2023 | Listed for sale | $884,995$416/sqft |
Source: DR Horton Report a problem | ||
| 3/11/2023 | Pending sale | $884,995$416/sqft |
Source: DR Horton Report a problem | ||
| 3/8/2023 | Listed for sale | $884,995$416/sqft |
Source: DR Horton Report a problem | ||
Nearby homes
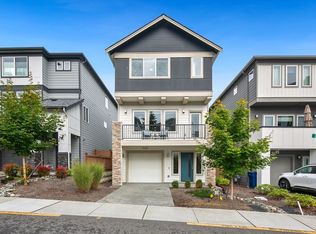
- $825,0004 bd4 ba1.8k sqft309 207th Pl SE, Bothell, WA 98012For Sale
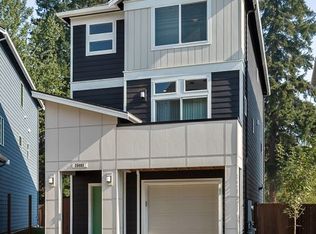
- $971,1004 bd4 ba2.2k sqft301 207th Place Se 31 #EH, Bothell, WA 98012Off Market
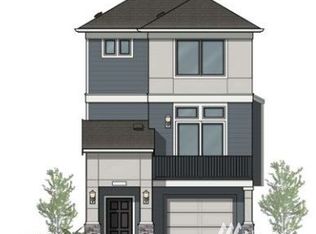
- $969,2004 bd4 ba2.2k sqft20813 2nd Drive Se 30 #EH, Bothell, WA 98012Off Market
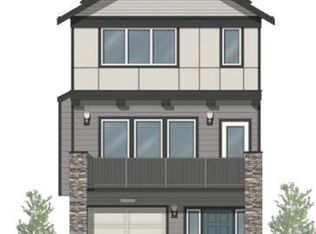
- $893,6004 bd4 ba1.8k sqft20811 2nd Drive Se 29 #EH, Bothell, WA 98012Off Market
Get a cash offer in 3 minutes
Find out how much your home could sell for in as little as 3 minutes with a no-obligation cash offer.
Estimated market value
$887,600
