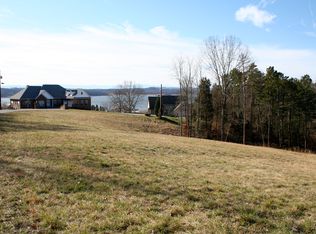
If you have ever pictured waking up to open water every single morning, this is the home you have been looking for. Sitting on 3.1 acres with over 500 feet of shale shoreline on the main channel of Cherokee Lake, this all-brick, 4-bedroom home in Rutledge, Tennessee gives you 270-degree lake views from nearly every room, with the Smoky Mountains rising behind the water in the distance. The drone photos tell part of the story. The walls of windows across the back of the house tell the rest.
In this home, the lake is part of daily life, not just a weekend destination. You can be on the water in minutes with your covered boat dock right on property. You can sit on the upper deck with your morning coffee and watch the sun move across the water. That same deck is where dinner with guests becomes something people talk about. At night, the hot tub is right there when you want it. This is not a lake-adjacent property with a sliver of a view. This is the real thing, completely private, with open water stretching out in every direction.
Inside, the main level living room features soaring ceilings, a gas fireplace, and a wall of windows framing Cherokee Lake and the Smoky Mountains like a living painting. The remodeled kitchen has granite countertops, a center island, and is plumbed for gas. The primary suite includes a private sunroom with direct lake views, and one of the guest rooms opens directly to the main deck overlooking the water. The completely remodeled primary bath features a tiled walk-in shower, double granite vanity, and finishes that feel intentional, not builder-grade. Plenty of storage throughout the home means everything has a place.
What sets this home apart from most Cherokee Lake properties is the lower level. A kitchenette, a bedroom, and a full bath make it fully functional for guests or multi-generational living. Beyond that, the lower level opens into a large video room and a separate game room with enough space for a pool table. Two additional garage bays give you four total across the property. And the indoor lap pool, housed in its own sunroom, is 35 feet long and 4.5 feet deep, with a liner replaced two years ago. Year-round swimming is completely realistic.
With over 500 feet of Cherokee Lake shoreline, a covered dock on the main channel, 270-degree views that include the Smoky Mountains, multi-level entertaining space, and the privacy of 3.1 wooded acres, there is genuinely nothing else like this available on Cherokee Lake right now.
Sold for $1,036,800
Zillow last checked:
Listing updated:
Bought with:
Michelle Hodges, 361594
RE/MAX Real Estate Ten Midtown
Source: Lakeway Area AOR,MLS#: 711510
Price history
| Date | Event | Price |
|---|---|---|
| 10/2/2026 | Sold | $1,036,800-5.7%$191/sqft |
Source:  Lakeway Area AOR #711510 Report a problem Lakeway Area AOR #711510 Report a problem | ||
| 8/4/2026 | Pending sale | $1,100,000$203/sqft |
Source:  East Tennessee Realtors #1340950 Report a problem East Tennessee Realtors #1340950 Report a problem | ||
| 6/26/2026 | Price change | $1,100,000-12%$203/sqft |
Source: TVRMLS #9995445 Report a problem | ||
| 5/15/2026 | Listed for sale | $1,250,000+120.5%$231/sqft |
Source: Lakeway Area AOR #711510 Report a problem | ||
| 2/25/2016 | Sold | $567,000-2.2%$105/sqft |
Source: Lakeway Area AOR #563704 Report a problem | ||
| 1/26/2016 | Pending sale | $579,900$107/sqft |
Source: JACKSON REAL ESTATE AND AUCTION #563704 Report a problem | ||
| 8/3/2015 | Listed for sale | $579,900-7.2%$107/sqft |
Source: JACKSON REAL ESTATE AND AUCTION #563704 Report a problem | ||
| 9/2/2014 | Listing removed | $624,900$115/sqft |
Source: RE/MAX Real Estate Ten Inc #553201 Report a problem | ||
| 10/9/2013 | Listed for sale | $624,900+861.4%$115/sqft |
Source: RE/MAX REAL ESTATE TEN #553201 Report a problem | ||
| 2/13/1995 | Sold | $65,000$12/sqft |
Source: Public Record Report a problem | ||



Get pre-qualified for a loan
At Zillow Home Loans, we can pre-qualify you in as little as 5 minutes with no impact to your credit score.An equal housing lender. NMLS #10287.
