Gated, wooded, below appraisal & full of possibility. Built in 2020, this all brick custom home on nearly 12.5 acres perfect for the homeowner who treasures total privacy. Mostly wooded w land development potential for road frontage. Minutes from the highway, schools, & shopping. Nearly 1/4 mile off the road, 16' tube gated entry w automatic opener offers premier privacy. Inside, hardwood floors lead to a stone fireplace topped w handcrafted live-edge mantle. Wood adorning multiple areas, every piece measured & cut by the homeowner. Upstairs, a "safe room" adds a rare bonus. Full finished basement offers valuable extra living space. Outside, the fully fenced backyard is ready for pets & kids, while the acreage offers garden space, hobby farm potential, or room to simply enjoy nature. 3 Beds, 2.5 Baths, all brick, natural gas heat, 12-camera security system, tankless gas water heater; Welcome Elementary, North Davidson Schools
For sale
Price cut: $65K (7/14)
$875,000
311 Bethesda Rd, Lexington, NC 27295
3beds
3,232sqft
Stick/Site Built, Residential, Single Family Residence
Built in 2020
12.46 Acres Lot
$843,800 Zestimate®
$--/sqft
$-- HOA
What's special
Garden spaceHardwood floorsAll brick custom homeTankless gas water heaterWood adorning multiple areasNatural gas heat
- 11 days |
- 1,719 |
- 107 |
Zillow last checked:
Listing updated:
Listed by:
Alison Sink 336-671-8469,
Southern Signature Properties
Source: Triad MLS,MLS#: 1226189 Originating MLS: Winston-Salem
Originating MLS: Winston-SalemLoading...
Facts & features
Interior
Bedrooms & bathrooms
- Bedrooms: 3
- Bathrooms: 3
- Full bathrooms: 2
- 1/2 bathrooms: 1
- Main level bathrooms: 2
Primary bedroom
- Level: Main
- Dimensions: 16 x 13.67
Bedroom 2
- Level: Main
- Dimensions: 14.17 x 11.42
Bedroom 3
- Level: Main
- Dimensions: 14.17 x 11.67
Bonus room
- Level: Upper
- Dimensions: 34.08 x 31.42
Dining room
- Level: Main
- Dimensions: 19 x 13.67
Kitchen
- Level: Main
- Dimensions: 12.33 x 13.67
Laundry
- Level: Main
- Dimensions: 8.33 x 7.33
Living room
- Level: Main
- Dimensions: 19 x 15.25
Recreation room
- Level: Basement
- Dimensions: 33.58 x 14.08
Heating
- Forced Air, Natural Gas
Cooling
- Central Air
Appliances
- Included: Free-Standing Range, Tankless Water Heater
Features
- Flooring: Carpet, Laminate, Tile, Vinyl, Wood
- Basement: Partially Finished, Basement
- Attic: Access Only
- Number of fireplaces: 1
- Fireplace features: Great Room
Interior area
- Total structure area: 4,481
- Total interior livable area: 3,232 sqft
- Finished area above ground: 2,657
- Finished area below ground: 575
Video & virtual tour
Property
Parking
- Total spaces: 3
- Parking features: Garage, Attached
- Attached garage spaces: 3
Features
- Levels: One and One Half
- Stories: 1
- Patio & porch: Porch
- Pool features: None
- Fencing: Fenced
Lot
- Size: 12.46 Acres
- Features: Partially Cleared, Partially Wooded, Rural
- Residential vegetation: Partially Wooded
Details
- Parcel number: 1131700000012000
- Zoning: RA3
- Special conditions: Owner Sale
Construction
Type & style
- Home type: SingleFamily
- Property subtype: Stick/Site Built, Residential, Single Family Residence
Materials
- Brick
Condition
- Year built: 2020
Utilities & green energy
- Sewer: Septic Tank
- Water: Public
Community & HOA
HOA
- Has HOA: No
Location
- Region: Lexington
Financial & listing details
- Tax assessed value: $367,100
- Annual tax amount: $2,386
- Date on market: 7/8/2026
- Cumulative days on market: 18 days
- Listing agreement: Exclusive Right To Sell
- Listing terms: Cash,Conventional,FHA,VA Loan
Estimated market value
$843,800
$802,000 - $886,000
$2,607/mo
Price history
| Date | Event | Price |
|---|---|---|
| 7/14/2026 | Price change | $875,000-6.9% |
Source:  Triad MLS #1226189 Report a problem Triad MLS #1226189 Report a problem | ||
| 7/8/2026 | Listed for sale | $940,000 |
Source: Triad MLS #1226189 Report a problem | ||
Public tax history
| Year | Property taxes | Tax assessment |
|---|---|---|
| 2025 | $2,386 | $367,100 |
| 2024 | $2,386 | $367,100 |
| 2023 | $2,386 | $367,100 |
| 2022 | $2,386 +572.1% | $367,100 +572.1% |
| 2021 | $355 +13.7% | $54,620 +13.7% |
| 2020 | $312 | $48,050 |
| 2019 | -- | $48,050 |
| 2018 | $308 | $48,050 |
| 2017 | $308 | $48,050 |
| 2016 | $308 | $48,050 |
| 2015 | $308 | $48,050 |
Find assessor info on the county website
Monthly payment
Est. payment
Payment breakdown
Explore the cost of this home by adjusting the details. Changes won't be saved.Climate risks
Neighborhood: 27295
Nearby schools
GreatSchools rating
- 4/10Welcome ElementaryGrades: PK-5Distance: 1.7 mi
- 9/10North Davidson MiddleGrades: 6-8Distance: 3.1 mi
- 5/10North Davidson HighGrades: 9-12Distance: 3 mi
Schools provided by the listing agent
- Elementary: Welcome
- Middle: North Davidson
- High: North Davidson
Source: Triad MLS. This data may not be complete. We recommend contacting the local school district to confirm school assignments for this home.
- $54,6205.95 Acres635 Bethesda Rd, Lexington, NC 27295Off Market
- $26,7701.74 Acres635 Bethesda Rd, Lexington, NC 27295Off Market
- $247,0002 bd1 ba1.5k sqft205 Bethesda Rd, Lexington, NC 27295Off Market
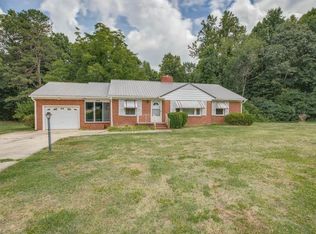
- $318,0003 bd2 ba1.1k sqft188 Howard Ln, Lexington, NC 27295Sold
- $---- bd-- ba-- sqft4058 Old Us Highway 52, Lexington, NC 27295Off Market
- $236,7002 bd1 ba1.5k sqft205 Bethesda Rd, Lexington, NC 27295Off Market
- $225,5002 bd1 ba1.1k sqft210 Howard Ln, Lexington, NC 27295Sold
- $300,0002 bd2 ba1.3k sqft4060 Old Us Highway 52, Lexington, NC 27295Off Market
A local agent can set up tours, give advice and negotiate with sellers.
A local lender can help you make sure your offer is ready when you are.
Similar homes
- $699,9003 bd4 ba2.7k sqft148 Dyna Dr, Lexington, NC 27295For Sale
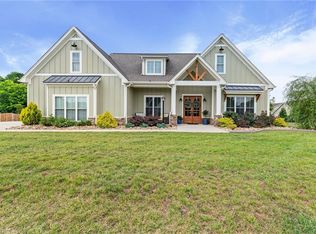
 MLS ID #1222805, Pat Robertson. Triad MLS
 - $439,9003 bd3 ba1.8k sqft319 Ebert Farm Rd, Lexington, NC 27295For Sale
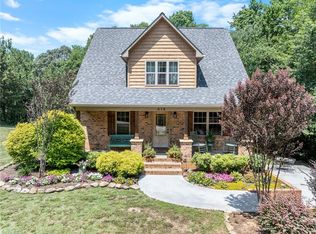 MLS ID #1225931, Jill Curione. Triad MLS
 - $625,0003 bd3 ba2.4k sqft704 Terrace Dr, Lexington, NC 27295For Sale
 MLS ID #1226176, Alison Sink. Triad MLS
 - $950,0003 bd3 ba2.5k sqft851 Holloway Church Rd, Lexington, NC 27292For Sale
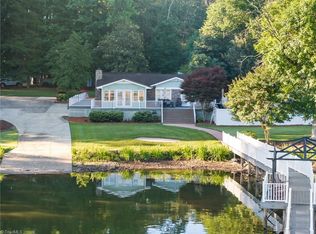 MLS ID #1224648, Joshua Tackett. Triad MLS
 - $899,0004 bd5 ba4k sqft8861 Boylston Rd, Colfax, NC 27235For SaleMLS ID #1226149, Justin Rini. Triad MLS
- $625,0003 bd3 ba2.4k sqft102 Cherokee Dr, Lexington, NC 27295For SaleMLS ID #1216506, Brandon Kent. Triad MLS
- $649,9003 bd4 ba3.9k sqft114 Seminole Ln, Lexington, NC 27295For SaleMLS ID #1210436, Kim Adams. Triad MLS
- $710,0004 bd4 ba3.1k sqft477 Rosewood Dr, Winston Salem, NC 27127For SaleMLS ID #1225611, Christopher Neal. Triad MLS
- $699,9004 bd3 ba2.7k sqft6815 Ridge Rd, Lexington, NC 27295New ConstructionMLS ID #1215165, Dean Robertson. Triad MLS
- $1,124,0004 bd3 ba3.3k sqft424 Mountain Harbor Dr, Lexington, NC 27292For SaleMLS ID #1219072, John Beck. Triad MLS
- $949,9003 bd4 ba3.3k sqft645 Riverside Dr, Lexington, NC 27292For SaleMLS ID #1224111, John Beck. Triad MLS
- $849,9003 bd4 ba4.6k sqft6832 Colonial Club Dr, Thomasville, NC 27360For SaleMLS ID #1222134, Toby Russell. Triad MLS
- $949,0003 bd3 ba3k sqft794 Riverwood Dr, Lexington, NC 27292For SaleMLS ID #1223246, Beth Christian. Triad MLS
- $589,0004 bd3 ba2.9k sqft102 Tomahawk Trl, Lexington, NC 27295For SaleMLS ID #1200126, Tara Thomas. Triad MLS
- $925,0003 bd4 ba3.4k sqft6318 Gray Farm Rd, High Point, NC 27263For SaleMLS ID #1202978, Wendy Farmer. Triad MLS
- $955,0004 bd4 ba3.9k sqft8217 Styers Ferry Rd, Clemmons, NC 27012For SaleMLS ID #1225284, Lucia Rosenblatt. Triad MLS
- $499,9003 bd3 ba2.2k sqft134 Carrington Ln, Winston Salem, NC 27127For SaleMLS ID #1227294, Jessica Zombek Ferris. Triad MLS
- $830,0005 bd5 ba3.8k sqft347 Friendship Cir, Winston Salem, NC 27106For SaleMLS ID #1227259, Katie Trenerowski. Triad MLS
- $962,0003 bd3 ba2.3k sqft1180 Riverview Road Ext, Lexington, NC 27292For SaleMLS ID #1208559, Andrew Childers. Triad MLS
- $899,0004 bd5 ba4.6k sqft7435 Trotters Run, Trinity, NC 27370For SaleMLS ID #1205082, Kristy Garrett. Triad MLS
