Enjoy one-level living in this spacious 4-bedroom, 2.5-bath home offering 3,000 sq. ft. on 3.65 acres. The inviting living room features a gas fireplace and beautiful knotty pine walls and ceiling, creating a warm and rustic charm. The expansive primary suite includes a cozy sitting area and stunning knotty pine ceiling, paired with a large private bath. Outdoor living shines with a screened porch plus a covered back porch with a fireplace, and hot tub making it perfect for entertaining or unwinding year-round. A small fenced yard offers convenience for pets. Car lovers and hobbyists will appreciate the three-car attached garage and an additional drive-under one-car garage ideal for lawn equipment or extra storage. Combining space, privacy, and custom wood finishes, this property delivers comfortable, refined living--all on one level.
Sold for $544,500
Zestimate®
$544,500
311 Big Springs Rd, Elizabethton, TN 37643
4beds
3,000sqft
Single Family Residence, Residential
Built in 1999
3.65 Acres Lot
$544,500 Zestimate®
$182/sqft
$2,727 Estimated rent
Home value
$544,500
$517,000 - $572,000
$2,727/mo
Zestimate® history
Owner options
List your home for rent
$2,727/mo
Rent Zestimate®
Find your next renter with Zillow Rental Manager. Plus, with online applications, you can quickly screen prospective tenants – for free.
$2,727/mo
Rent Zestimate®
Refinance and save
$3,439/mo
Est. payment
Refinancing to a lower rate could help reduce your monthly payments and save thousands over the life of the loan.
$3,439/mo
Est. payment
Explore your selling options
Work with a Zillow partner agent
Leverage their expertise and Zillow's premium Showcase listings to get your home seen by more buyers.
Get startedList with your own agent
Get your home in front of millions of buyers by listing it on Zillow.
Learn how to do itSell it yourself
Take full control of how buyers see your home on Zillow by listing For Sale by Owner (FSBO).
List your homeWhat's special
Gas fireplaceSmall fenced yardDrive-under one-car garageWarm and rustic charmScreened porchLarge private bathHot tub
Zillow last checked:
Listing updated:
Listed by:
Mary Ann Patton 423-677-6592,
Property Executives Johnson City
Bought with:
Rachel Coomer, 346927
KW Kingsport
Source: TVRMLS,MLS#: 9989173
Facts & features
Interior
Bedrooms & bathrooms
- Bedrooms: 4
- Bathrooms: 3
- Full bathrooms: 2
- 1/2 bathrooms: 1
Heating
- Electric, Heat Pump
Cooling
- Central Air
Appliances
- Included: Convection Oven, Cooktop, Dishwasher, Dryer, Microwave, Refrigerator, Washer
- Laundry: Electric Dryer Hookup, Washer Hookup, Sink
Features
- 2+ Person Tub, Kitchen Island, Open Floorplan, Walk-In Closet(s)
- Flooring: Carpet, Ceramic Tile, Hardwood
- Windows: Double Pane Windows
- Basement: Crawl Space,Unfinished
- Number of fireplaces: 2
- Fireplace features: Living Room
Interior area
- Total structure area: 3,000
- Total interior livable area: 3,000 sqft
Property
Parking
- Total spaces: 3
- Parking features: Driveway, Asphalt, Garage Door Opener
- Garage spaces: 3
- Has uncovered spaces: Yes
Features
- Levels: One
- Stories: 1
- Patio & porch: Covered, Deck, Rear Patio, Screened
- Fencing: Back Yard
Lot
- Size: 3.65 Acres
- Dimensions: 3.65 ac
- Topography: Level, Sloped, Wooded
Details
- Parcel number: 056 096.04
- Zoning: RS
Construction
Type & style
- Home type: SingleFamily
- Architectural style: Ranch
- Property subtype: Single Family Residence, Residential
Materials
- Log, Stone Veneer
- Roof: Shingle
Condition
- Above Average
- New construction: No
- Year built: 1999
Utilities & green energy
- Sewer: Septic Tank
- Water: Public
- Utilities for property: Cable Available
Community & HOA
Community
- Security: Smoke Detector(s)
- Subdivision: Not In Subdivision
HOA
- Has HOA: No
- Amenities included: Spa/Hot Tub
Location
- Region: Elizabethton
Financial & listing details
- Price per square foot: $182/sqft
- Tax assessed value: $376,900
- Annual tax amount: $2,054
- Date on market: 7/1/2026
- Listing terms: Cash,Conventional,VA Loan
Price history
| Date | Event | Price |
|---|---|---|
| 9/17/2026 | Sold | $544,500-1%$182/sqft |
Source: TVRMLS #9989173 Report a problem | ||
| 9/2/2026 | Pending sale | $550,000$183/sqft |
Source: TVRMLS #9989173 Report a problem | ||
| 8/29/2026 | Price change | $550,000-8.3%$183/sqft |
Source: TVRMLS #9989173 Report a problem | ||
| 6/11/2026 | Listed for sale | $599,900$200/sqft |
Source: TVRMLS #9989173 Report a problem | ||
| 5/29/2026 | Pending sale | $599,900$200/sqft |
Source: TVRMLS #9989173 Report a problem | ||
| 5/15/2026 | Price change | $599,900-9.1%$200/sqft |
Source: TVRMLS #9989173 Report a problem | ||
| 2/12/2026 | Price change | $660,000-5.7%$220/sqft |
Source: TVRMLS #9989173 Report a problem | ||
| 12/11/2025 | Listed for sale | $699,900+150%$233/sqft |
Source: TVRMLS #9989173 Report a problem | ||
| 4/27/2012 | Sold | $280,000-3.4%$93/sqft |
Source: TVRMLS #300005 Report a problem | ||
| 2/22/2012 | Listed for sale | $289,900$97/sqft |
Source: 200 Princeton Road #300005 Report a problem | ||
| 1/13/2012 | Listing removed | $289,900$97/sqft |
Source: 200 Princeton Road #300005 Report a problem | ||
| 9/26/2011 | Listed for sale | $289,900+0.7%$97/sqft |
Source: 200 Princeton Road #300005 Report a problem | ||
| 10/9/2008 | Sold | $288,000$96/sqft |
Source: Public Record Report a problem | ||
Public tax history
| Year | Property taxes | Tax assessment |
|---|---|---|
| 2025 | $2,054 | $94,225 |
| 2024 | $2,054 | $94,225 |
| 2023 | $2,054 +7.4% | $94,225 |
| 2022 | $1,913 | $94,225 |
| 2021 | -- | $94,225 +24% |
| 2020 | $1,877 | $76,000 |
| 2019 | $1,877 | $76,000 |
| 2018 | $1,877 +0% | $76,000 |
| 2017 | $1,877 +0.8% | $76,000 |
| 2016 | $1,862 | $76,000 |
| 2015 | $1,862 +0% | $76,000 +0% |
| 2014 | $1,861 +5.2% | $75,975 +0% |
| 2013 | $1,770 +8.4% | $75,968 |
| 2012 | $1,633 -0.1% | $75,968 |
| 2011 | $1,635 -5.6% | $75,968 |
| 2010 | $1,732 +12.9% | $75,968 +12.9% |
| 2009 | $1,535 +2.7% | $67,306 |
| 2008 | $1,494 +5.7% | $67,306 |
| 2007 | $1,413 | $67,306 |
| 2006 | $1,413 -18% | $67,306 |
| 2005 | $1,723 +15.3% | $67,306 +15.3% |
| 2004 | $1,495 +15.3% | $58,394 |
| 2002 | $1,296 | $58,394 |
| 2001 | -- | $58,394 -75% |
| 2000 | -- | $233,575 |
Find assessor info on the county website
Neighborhood: 37643
Nearby homes
- $501,3004 bd2 ba3k sqft311 Big Spgs, Johnson City, TN 37643Off Market
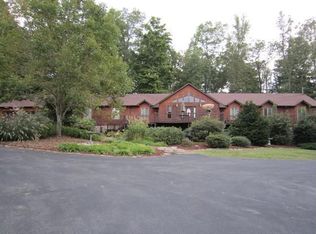
- $288,0003 bd2 ba1.4k sqft317 Big Springs Rd, Elizabethton, TN 37643Off Market

- $292,000-- bd2 ba1.3k sqft307 Big Springs Rd, Elizabethton, TN 37643Off Market
- $221,100-- bd-- ba1.7k sqft323 Big Springs Rd, Elizabethton, TN 37643Off Market
- $278,3003 bd2 ba1.1k sqft119 Spirit Dr, Elizabethton, TN 37643Off Market
- $404,200-- bd2 ba1.6k sqft345 Big Springs Rd, Elizabethton, TN 37643Off Market
- $452,100-- bd-- ba-- sqft345 Big Springs Rd, Elizabethton, TN 37643Off Market
- $170,700-- bd-- ba3.7k sqft345 Big Springs Rd, Elizabethton, TN 37643Off Market
Nearby schools
GreatSchools rating
- 5/10Central Elementary SchoolGrades: PK-8Distance: 1 mi
- 4/10Happy Valley High SchoolGrades: 9-12Distance: 1.4 mi
- 7/10Happy Valley Middle SchoolGrades: 5-8Distance: 1.5 mi
Schools provided by the listing agent
- Elementary: Happy Valley
- Middle: Happy Valley
- High: Happy Valley
Source: TVRMLS. This data may not be complete. We recommend contacting the local school district to confirm school assignments for this home.


Get pre-qualified for a loan
At Zillow Home Loans, we can pre-qualify you in as little as 5 minutes with no impact to your credit score.An equal housing lender. NMLS #10287.
- Tennessee
- Carter County
- Elizabethton
- 37643
- 311 Big Springs Rd
