Skip main navigation
Active under contract
$549,000
3beds
1,248sqft

311 Boyce Street, Santa Rosa, CA 95401

3beds
1,248sqft
Single family residence
Built in 1974
4,800 sqft
2 Attached garage spaces
$440 price/sqft

What's special

Wood-burning stoveAttached two-car garagePrivate tree-filled backyardFresh interior paintWarm parquet flooringGarden areasNew vinyl flooring

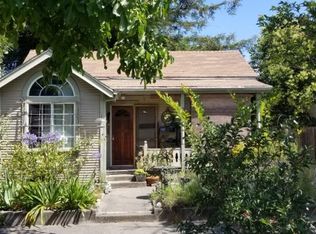
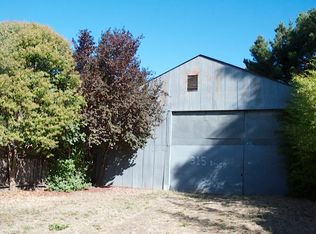
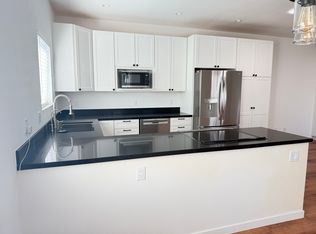
Charming single-story home in the heart of downtown Santa Rosa offering comfortable, easy living with 3 bedrooms, 2 bathrooms, and 1,248 sq ft. Fresh interior paint and new vinyl flooring create a light, bright feel throughout, while the spacious living room features warm parquet flooring and a wood-burning stove. The open living and dining areas flow into a functional kitchen with generous counter space. The primary suite features an ensuite bathroom, walk-in closet, and sliding glass doors that open directly to the backyard deck, The private, tree-filled backyard offers garden areas and plenty of possibilities to make the space your own. An attached two-car garage adds everyday convenience. Enjoy quick access to Highway 12, downtown Santa Rosa, shopping, dining, and everyday amenities. A welcoming home with a natural flow, inviting outdoor space, and a convenient central location.

30 days
|
6,350
|
269
|

Likely to sell faster than

Source: BAREIS,MLS#: 326067487MLS LogoOriginating MLS: Napa
Travel times

Living Room

Kitchen

Primary Bedroom

Zillow last checked:

Listing updated:

Listed by:

Carole Sauers DRE #01800947 707-888-1256,

Golden Gate Sotheby's 707-255-0845,

Daniella Haak DRE #02186979 707-326-6817,

Golden Gate Sotheby's

Source: BAREIS,MLS#: 326067487MLS LogoOriginating MLS: Napa

Facts & features

Interior

Bedrooms & bathrooms
  • Bedrooms: 3
  • Bathrooms: 2
  • Full bathrooms: 2
Rooms
  • Room types: Kitchen, Living Room, Master Bathroom, Master Bedroom
Primary bedroom
  • Features: Outside Access, Walk-In Closet(s)
  • Level: Main
Bedroom
  • Level: Main
Primary bathroom
  • Features: Shower Stall(s)
Bathroom
  • Features: Tub w/Shower Over
  • Level: Main
Kitchen
  • Features: Laminate Counters, Pantry Closet, Space in Kitchen
  • Level: Main
Living room
  • Level: Main
Heating
  • Central
Cooling
  • None
Appliances
  • Included: Dishwasher, Disposal, Free-Standing Gas Range, Free-Standing Refrigerator, Gas Cooktop, Dryer, Washer
  • Laundry: Electric, In Garage
Features
  • Flooring: Vinyl, Wood
  • Basement: None
  • Number of fireplaces: 1
  • Fireplace features: Wood Burning
Interior area
  • Total structure area: 1,248
  • Total interior livable area: 1,248 sqft

Property

Parking
  • Total spaces: 4
  • Parking features: Attached, Garage Faces Front, Inside Entrance, Paved
  • Attached garage spaces: 2
  • Has uncovered spaces: Yes
Features
  • Levels: One
  • Stories: 1
  • Patio & porch: Deck
  • Fencing: Back Yard
Lot
  • Size: 4,800 Square Feet
  • Features: See Remarks
Details
  • Additional structures: Shed(s)
  • Parcel number: 010143017000
  • Special conditions: Trust

Construction

Type & style
  • Home type: SingleFamily
  • Property subtype: Single Family Residence
Materials
  • Wood Siding
  • Foundation: Concrete Perimeter
  • Roof: Composition
Condition
  • Year built: 1974

Utilities & green energy

  • Sewer: Public Sewer
  • Water: Public
  • Utilities for property: Electricity Connected, Internet Available, Natural Gas Available

Community & HOA

HOA
  • Has HOA: No
Location
  • Region: Santa Rosa

Financial & listing details

  • Price per square foot: $440/sqft
  • Tax assessed value: $201,894
  • Date on market: 8/7/2026
  • Electric utility on property: Yes

Price history

DateEventPrice
8/30/2026Pending sale$549,000$440/sqft
Source: BAREIS #326067487 Report a problem
8/10/2026Listed for sale$549,000$440/sqft
Source: BAREIS #326067487 Report a problem

Public tax history

YearProperty taxesTax assessment
2026-- $201,894 +2%
2025$2,297 +1.5%$197,936 +2%
2024$2,262 +1.5%$194,056 +2%
2023$2,229 +6.7%$190,252 +2%
2022$2,090 +1.2%$186,522 +2%
2021$2,065 +0.2%$182,866 +1%
2020$2,060 +0.5%$180,992 +2%
2019$2,049 +0.6%$177,444 +2%
2018$2,038 +1.8%$173,966 +2%
2017$2,002 +1.1%$170,556 +2%
2016$1,980 +7.6%$167,213 +1.5%
2015$1,840 +6.6%$164,702 +2%
2014$1,727 -99%$161,477 +0.5%
2013$172,712 $160,748 +2%
2012-- $157,597 +2%
2011-- $154,508 +0.8%
2010-- $153,354 -0.2%
2009-- $153,720 +2%
2008-- $150,707 +2%
2007-- $147,753 +2%
2006-- $144,857 +2%
2005-- $142,018 +2%
2004-- $139,235 +1.9%
2003-- $136,680 +2%
2002-- $134,000 -9.6%
2001-- $148,181 +10.6%
2000-- $134,000

Find assessor info on the county website

Monthly payment

Est. payment
$3,346/mo
Principal & interest
$2824
Property taxes
$522
More affordability toolsChevron Right

Estimated market value

Not available

Estimated sales range

Not available

Not available

Climate risks

Explore flood, wildfire, and other predictive climate risk information for this property on First Street®️.

Neighborhood: West End

Nearby schools

Abraham Lincoln Elementary School
Grades K-60.5 miles
2/10
GreatSchools® Rating
Test Score Rating
1/10
Student Progress Rating
2/10
Santa Rosa Middle School
Grades 7-81.1 miles
2/10
GreatSchools® Rating
Test Score Rating
3/10
Student Progress Rating
1/10
Santa Rosa High School
Grades 9-120.9 miles
6/10
GreatSchools® Rating
Test Score Rating
6/10
College Readiness Rating
5/10